
Member Features
Find Real Estate Bargain!
Full foreclosure details
Home value, equity and ownership info
Find homes priced below market
Get full access with a FREE Account
Already a member?
$435,000
Listing Price4beds
3baths
2,120sqft
16,687sqft lot
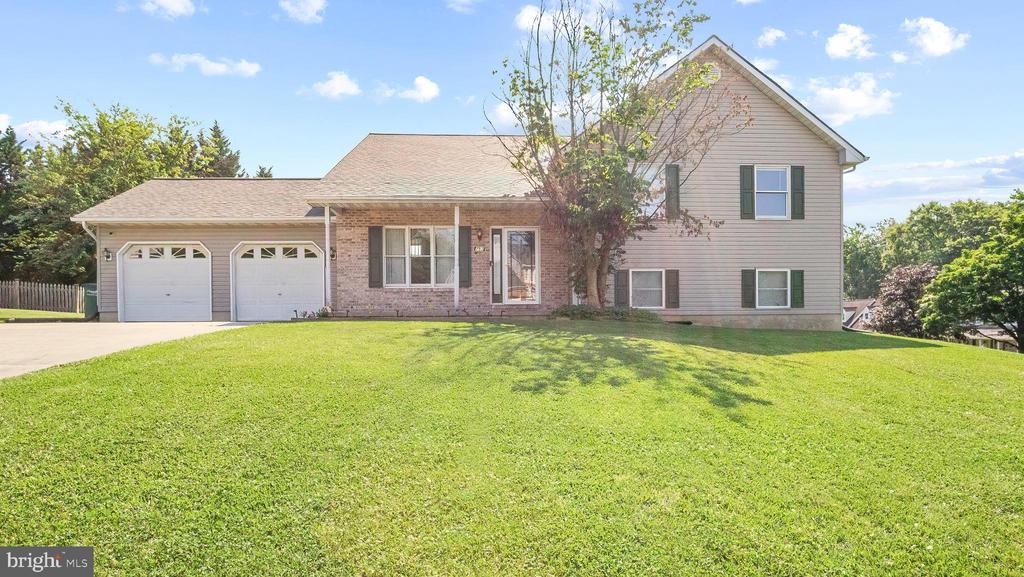
797 Everist Dr, Aberdeen, MD 21001
Member Features
Find Real Estate Bargain!
Full foreclosure details
Home value, equity and ownership info
Find homes priced below market
Get full access with a FREE Account
Already a member?
For Sale
Off Market
Home type
Price / sqft
Year built
Home Details
Welcome to 797 Everist Drive, where this charming 4-bedroom, 3-bathroom home awaits you. Situated on a generous .38 corner lot in a sought-after neighborhood with no HOA fees, this residence offers a perfect blend of space and comfort. As you step inside, you'll be greeted by the inviting ambiance of this 2120 square foot home. The attached extended garage not only provides convenient parking but also offers extra storage space and seamless access to the interior. The spacious flat backyard is a delightful retreat, complete with a patio off the back entrance, perfect for outdoor entertaining or simply unwinding in the fresh air. Inside, you'll find ample rooms with large closets, featuring laminate floors that are in beautiful shape. The main level hosts 3 bedrooms, while the lower level boasts an additional bedroom. The master suite is a true haven, featuring a soaking tub for luxurious relaxation after a long day at work. With 2 full baths and 1 half bath, convenience is at your fingertips. For added convenience, this home comes equipped with a dryer, washer, and air conditioning, ensuring that daily chores are a breeze. The basement provides extra space for storage or potential customization to suit your needs. Don't miss out on the opportunity to make 797 Everist Drive your new home sweet home. Book your showing today and experience the comfort and convenience this property has to offer.
Interior Details
2120
4
3
Has Heating:
Yes
Heating Type:
Forced Air With Air Conditioning
Has Cooling:
Yes
Cooling Type:
N/A
Has Fuel:
No
Fuel Type:
N/A
Has Basement:
No
Basement Type:
Basement (unspecified)
Has Flooring:
No
Flooring Type:
N/A
Has Fireplace:
Yes
Fireplace Type:
N/A
Property Details
16687
Yes
No
Type:
Garage, Attached
Location:
N/A
Status:
N/A
Number of Spaces:
2
No
No
No
No
No
No
No
Construction Details
Split Level
Siding (not Specified)
N/A
N/A
Composition Shingle
Tax History
Year
Amount
Land
Improvement
Percent Change
Assessment
2021
$2,451
$75,100
$168,700
--%
$243,800
2020
$2,448
$0
$0
--%
$243,433
2019
$2,422
$0
$0
--%
$243,067
2018
$2,419
$90,100
$152,600
--%
$242,700
2017
$2,419
$90,100
$152,600
--%
$242,700
2015
$2,663
$90,100
$174,700
--%
$264,800
2014
$2,645
$90,100
$174,700
--%
$264,800
2012
$2,645
$0
$0
--%
$264,800

Average Home Price in 21001
Nearby Properties
Zip Code
Price
Bed
Bath
Sqft
Lot
Sold Date
$512,222
-- Beds
3 Baths
2,317 Sqft
25,231 Lot (sqft)
Sold 05/22/2026
$436,783
$436,783
-- Beds
1.5 Baths
1,940 Sqft
22,896 Lot (sqft)
Sold 10/27/2026
$314,900
$314,900
4 Beds
2.5 Baths
2,398 Sqft
20,910 Lot (sqft)
Sold 09/20/2017
$299,900
$299,900
-- Beds
3 Baths
1,992 Sqft
14,600 Lot (sqft)
Sold 08/06/2026
$510,000
$510,000
3 Beds
3 Baths
2,392 Sqft
17,836 Lot (sqft)
Sold 10/13/2026
$369,900
$369,900
3 Beds
2.5 Baths
2,038 Sqft
15,333 Lot (sqft)
Sold 10/13/2026
$432,230
$432,230
-- Beds
2.5 Baths
1,900 Sqft
56,628 Lot (sqft)
Sold 10/27/2026
$435,000
$435,000
4 Beds
3 Baths
2,120 Sqft
16,687 Lot (sqft)
Sold 10/26/2026





