Member Features
Find Real Estate Bargain!
Full foreclosure details
Home value, equity and ownership info
Find homes priced below market
Get full access with a FREE Account
Already a member?
$2,250,000
Listing Price5beds
5baths
2,836sqft
246,550sqft lot
26886 Evergreen Springs Rd, Evergreen, CO 80439
Member Features
Find Real Estate Bargain!
Full foreclosure details
Home value, equity and ownership info
Find homes priced below market
Get full access with a FREE Account
Already a member?
For Sale
Off Market
Home type
Price / sqft
Year built
Home Details
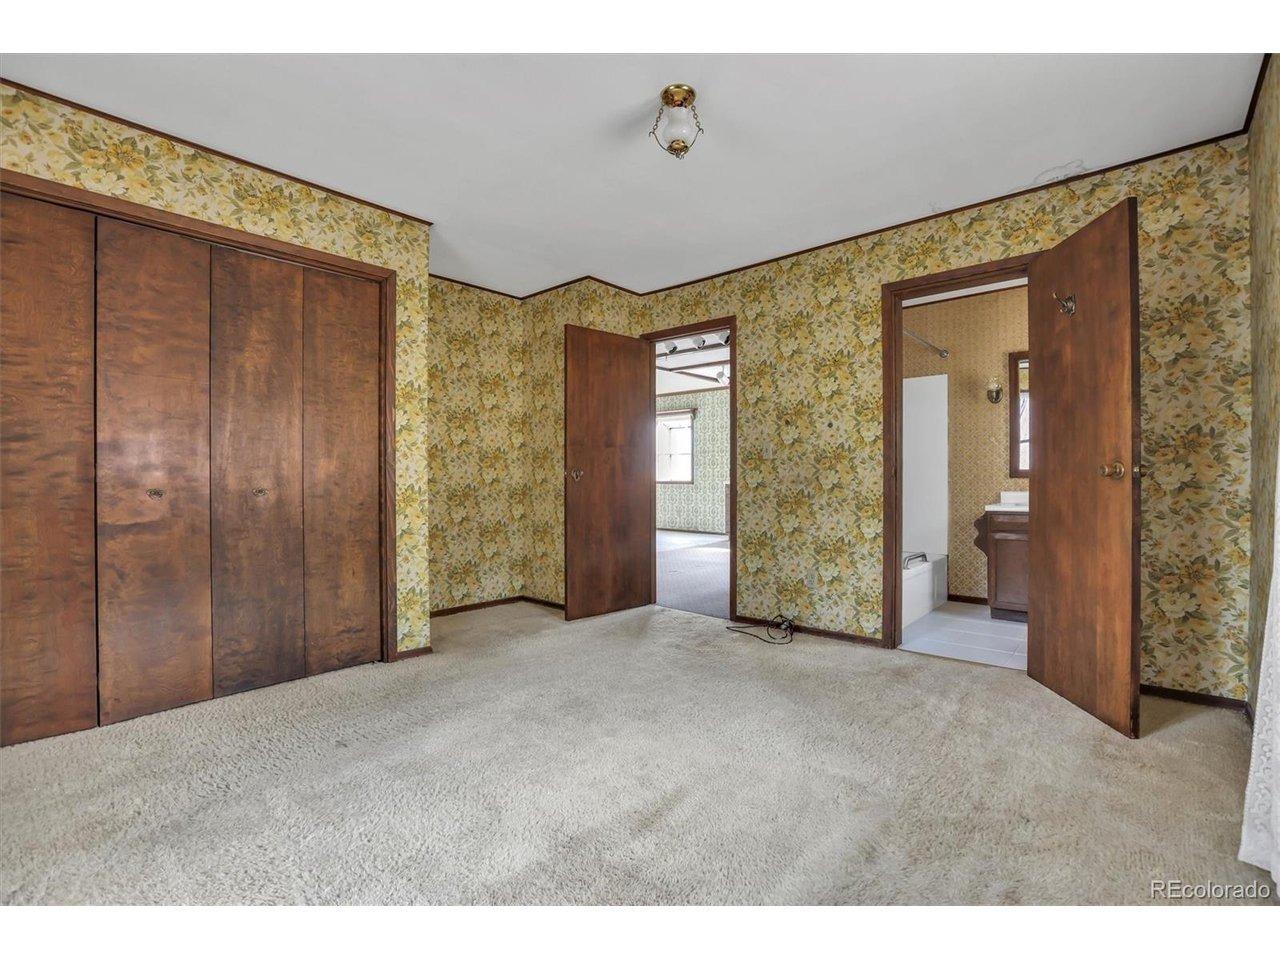
Upon entering this custom home, you begin to appreciate the thoughtful design that embraces the stunning mountain views from just about every room in the house. Nestled on 5.6 acres offering privacy and seclusion inside the coveted Evergreen Springs gated community. An open floor plan with vaulted ceilings and large windows in the great room create an easy flow into the gourmet kitchen and dining area. Slab granite counter tops, island seating, custom cherry cabinets with pantry, Australian cypress hardwood floors, and newer appliances compliment the chefs kitchen. Adjacent dining area and great room offer easy access to the ironwood entertaining deck. Huge primary suite enhanced with glass doors lead to the deck while continuing to show off the coveted Colorado mountains. 5 piece bathroom includes double vanities, water closet, jetted tub, and tiled shower alongside the large walk-in closet. Office, two guest bedrooms, a full bathroom, powder room and laundry room finish this main floor design. Tall 12 ceilings are carried thought out the walkout basement. This open and spacious area lends itself to so many uses while including a gas fireplace, wet bar with island seating, separate exercise room, and exterior access to the lower-level covered patio for more outdoor enjoyment. This lower-level could be a mother-in-law quarters or you also have a main floor option for a mother-in-law in the junior suite. Completing this floor are 2 bedrooms, 1 full bathroom, powder room and st
Interior Details
2836
5
5
Has Heating:
Yes
Heating Type:
Radiant
Has Cooling:
No
Cooling Type:
N/A
Has Fuel:
No
Fuel Type:
N/A
Has Basement:
No
Basement Type:
Basement (unspecified)
Has Flooring:
No
Flooring Type:
N/A
Has Fireplace:
Yes
Fireplace Type:
N/A
Property Details
246550
Yes
Yes
Type:
Garage, Attached
Location:
N/A
Status:
N/A
Number of Spaces:
4
No
No
No
No
Yes
No
No
Construction Details
Ranch
N/A
N/A
N/A
N/A
Tax History
Year
Amount
Land
Improvement
Percent Change
Assessment
2019
$7,143
$18,673
$66,483
--%
$85,156
2019
$7,143
$18,673
$66,483
--%
$85,156
2018
$5,725
$14,682
$53,955
--%
$68,637
2017
$5,179
$14,682
$53,955
--%
$68,637
2016
$5,413
$15,310
$51,525
--%
$66,835
2014
$5,205
$17,044
$43,024
--%
$60,068
2013
$5,218
$17,044
$43,024
--%
$60,068
2012
$6,111
$17,865
$55,680
--%
$73,545

Average Home Price in 80439
Nearby Properties
Zip Code
Price
Bed
Bath
Sqft
Lot
Sold Date
$983,351
$983,351
4 Beds
4.5 Baths
2,564 Sqft
117,612 Lot (sqft)
Sold 09/01/2026
$2,250,000
5 Beds
5 Baths
2,836 Sqft
246,550 Lot (sqft)
Sold 10/13/2026