Member Features
Find Real Estate Bargain!
Full foreclosure details
Home value, equity and ownership info
Find homes priced below market
Get full access with a FREE Account
Already a member?
$779,900
Listing Price4beds
4baths
3,074sqft
43,200sqft lot
6751 Evergreen Rd, Hudson, OH 44236
Member Features
Find Real Estate Bargain!
Full foreclosure details
Home value, equity and ownership info
Find homes priced below market
Get full access with a FREE Account
Already a member?
For Sale
Off Market
Home type
Price / sqft
Year built
Home Details
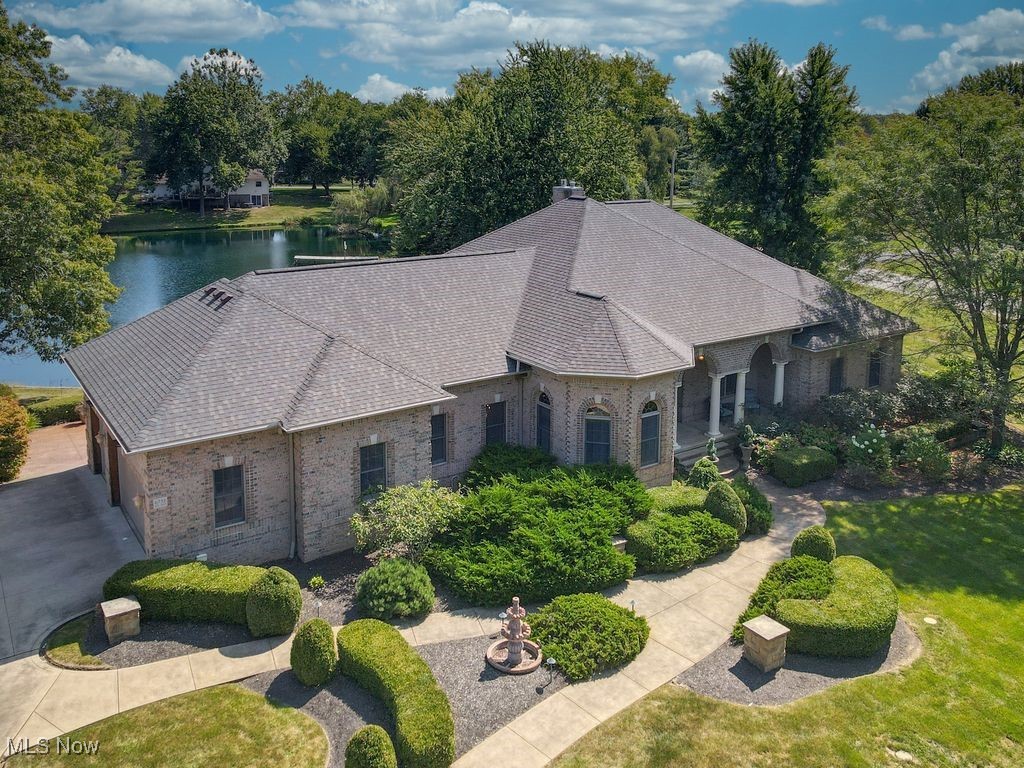
Nestled lakeside in East Hudson Hills, this extraordinary brick ranch-style home offers effortless first floor living and so much more. The heart of this home boasts an open concept living space with a serene water view setting, huge chefs kitchen, Great Room featuring high ceilings, 2-sided fireplace and an expansive dining space. The primary suite offers a tranquil retreat with a fireplace, water view and en-suite full bath, while two additional bedrooms and full bath provide ample space for family and guests. A private office with built-ins, a powder room and laundry room complete perfect one floor living with gleaming hardwood floors throughout. But wait theres more! Totally finished walk out lower level adding 2300 square feet of prime living space offers so many opportunities! With second full kitchen, huge family room with fireplace, theatre room, bedroom (currently used as a studio), full bath and direct access to the lake, its the perfect space for an in-law suite, teen area or extra entertaining space. This beautiful home provides a seamless flow and exceptional outdoor areas, including decks, patio and your own lakeside dock where you can fish, swim or paddle your boat! Gorgeous landscaped yard and spacious 3 car garage are the icing on the cake. Neighborhood trail takes you directly into the incredible 260 acre Hudson Springs Park! Just minutes from downtown Hudson shops and restaurants. Offering the perfect balance of comfort, tranquility, and convenience, this h
Interior Details
3074
4
4
Has Heating:
Yes
Heating Type:
Central
Has Cooling:
Yes
Cooling Type:
Central
Has Fuel:
Yes
Fuel Type:
Gas
Has Basement:
No
Basement Type:
Full
Has Flooring:
No
Flooring Type:
N/A
Has Fireplace:
Yes
Fireplace Type:
N/A
Property Details
43200
No
No
Type:
N/A
Location:
N/A
Status:
N/A
Number of Spaces:
N/A
No
No
No
No
No
No
No
Construction Details
Ranch
Brick
N/A
N/A
N/A
Tax History
Year
Amount
Land
Improvement
Percent Change
Assessment
2019
$10,544
$14,228
$161,354
--%
$175,582
2018
$10,506
$14,228
$161,354
--%
$175,582
2017
$10,691
$14,228
$161,354
--%
$175,582
2016
$9,401
$11,855
$139,811
--%
$151,666
2015
$9,334
$11,855
$139,811
--%
$151,666
2013
$10,196
$11,855
$149,496
--%
$161,351
2012
$8,976
$11,855
$149,496
--%
$161,351

Average Home Price in 44236
Nearby Properties
Zip Code
Price
Bed
Bath
Sqft
Lot
Sold Date
$779,900
$779,900
4 Beds
4 Baths
3,074 Sqft
43,200 Lot (sqft)
Sold 10/26/2026
$989,938
$989,938
4 Beds
4 Baths
3,386 Sqft
32,333 Lot (sqft)
Sold 10/26/2026