Member Features
Find Real Estate Bargain!
Full foreclosure details
Home value, equity and ownership info
Find homes priced below market
Get full access with a FREE Account
Already a member?
$553,657
Listing Price3beds
2.5baths
2,810sqft
9,247sqft lot
58812 Evergreen Loop, Saint Helens, OR 97051
Member Features
Find Real Estate Bargain!
Full foreclosure details
Home value, equity and ownership info
Find homes priced below market
Get full access with a FREE Account
Already a member?
For Sale
Off Market
Home type
Price / sqft
Year built
Home Details
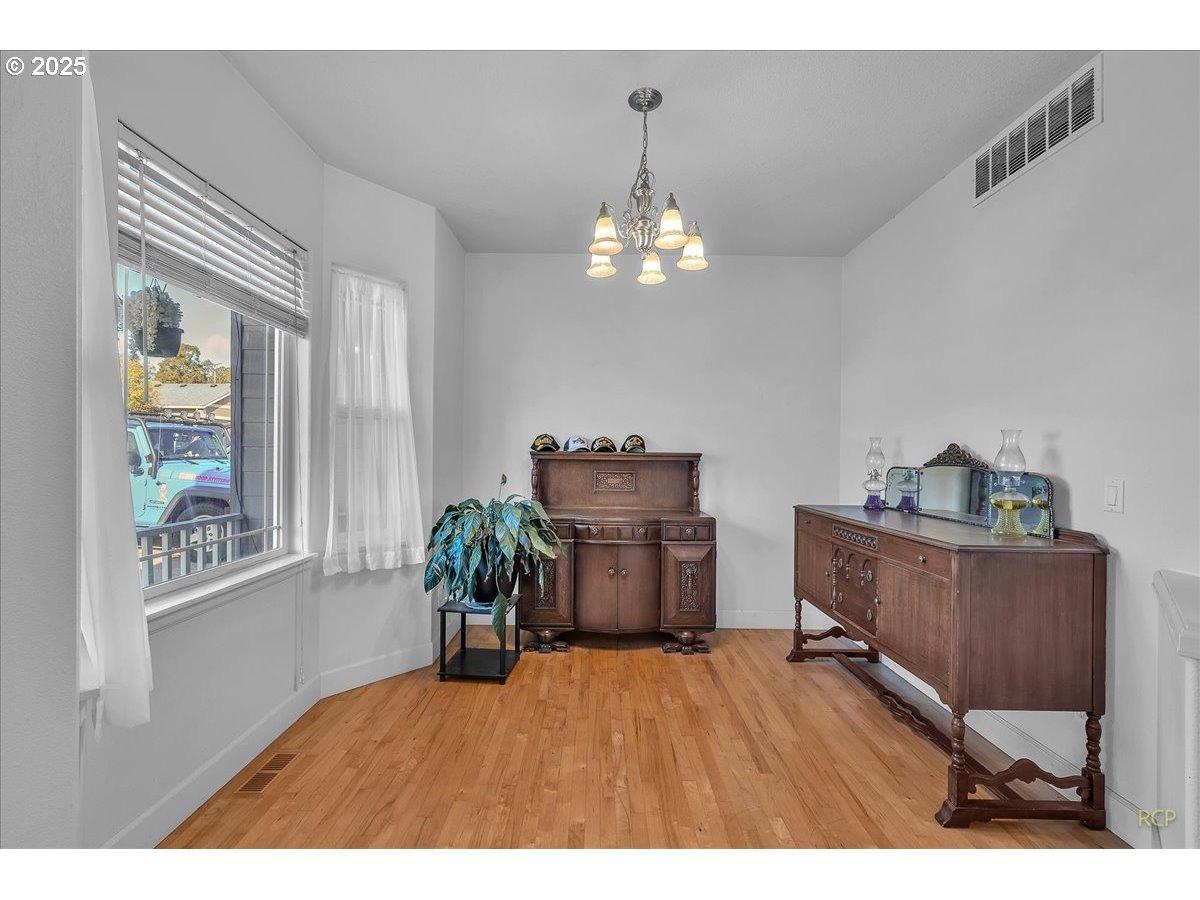
Move-in ready and thoughtfully updated, this 2,810 sq ft home in Parkwood Crossing blends modern comfort with Pacific Northwest charm.Upon entry, you are welcomed into the home by a beautiful high-ceiling foyer area and spotless clean living and dining rooms. The home features light and warm colors, natural hardwood floors, and abundant daylight coming in through the large windows throughout. The chefs kitchen has been modernized with white subway tile and quartz countertops and features a pantry, eating bar with gas cook-top, workstation and a sliding door to the back patio. The casual dining area flows effortlessly to the cozy family room with gas fireplace. More recent updates in the home include areas of refinished and all new flooring, heat pump, and a newer hot water tank. The Bainbridge floorplan boasts closets and storage galore. It offers a main-level office/fourth bedroom (with closet and French doors) and an upstairs bonus room that can easily serve as a fifth bedroom or media room. The spacious primary suite has a walk-in closet, soaking tub, coved ceiling with fan and serene greenspace views.The landscape has been upgraded with terracing to provide ample parking for a large boat/RV/trailers. The backyard is perfect for entertaining and looks out to a green space that will have you again appreciating Oregons greenery with its maple, Douglas fir and cedar trees. Keep an eye on the deer bedding down by the trees-and know its going to be a cozy winter watching your l
Interior Details
2810
3
2.5
Has Heating:
Yes
Heating Type:
Forced Air With Air Conditioning
Has Cooling:
No
Cooling Type:
N/A
Has Fuel:
Yes
Fuel Type:
Electric
Has Basement:
No
Basement Type:
N/A
Has Flooring:
No
Flooring Type:
N/A
Has Fireplace:
Yes
Fireplace Type:
N/A
Property Details
9247
No
No
Type:
Garage, Attached
Location:
N/A
Status:
N/A
Number of Spaces:
2
N/A
N/A
N/A
N/A
N/A
N/A
N/A
Construction Details
N/A
N/A
N/A
N/A
N/A
Tax History
Year
Amount
Land
Improvement
Percent Change
Assessment
2019
$3,745
$73,700
$172,100
--%
$245,800
2018
$3,630
$73,890
$164,760
--%
$238,650
2017
$3,528
$71,740
$159,960
--%
$231,700
2016
$3,476
$69,650
$155,310
--%
$224,960
2015
$3,353
$57,630
$160,780
--%
$218,410
2013
$3,020
$50,140
$155,740
--%
$205,880
2012
$2,801
$49,920
$143,410
--%
$193,330

Average Home Price in 97051
Nearby Properties
Zip Code
Price
Bed
Bath
Sqft
Lot
Sold Date
$520,000
3 Beds
2 Baths
2,619 Sqft
10,093 Lot (sqft)
Sold 10/26/2026
$525,000
5 Beds
3 Baths
2,810 Sqft
7,012 Lot (sqft)
Sold 10/12/2026
$455,440
3 Beds
2.5 Baths
2,436 Sqft
5,816 Lot (sqft)
Sold 10/26/2026
$553,657
3 Beds
2.5 Baths
2,810 Sqft
9,247 Lot (sqft)
Sold 10/27/2026