Member Features
Find Real Estate Bargain!
Full foreclosure details
Home value, equity and ownership info
Find homes priced below market
Get full access with a FREE Account
Already a member?
$1,000,000
Listing Price--beds
4baths
3,993sqft
19,166sqft lot
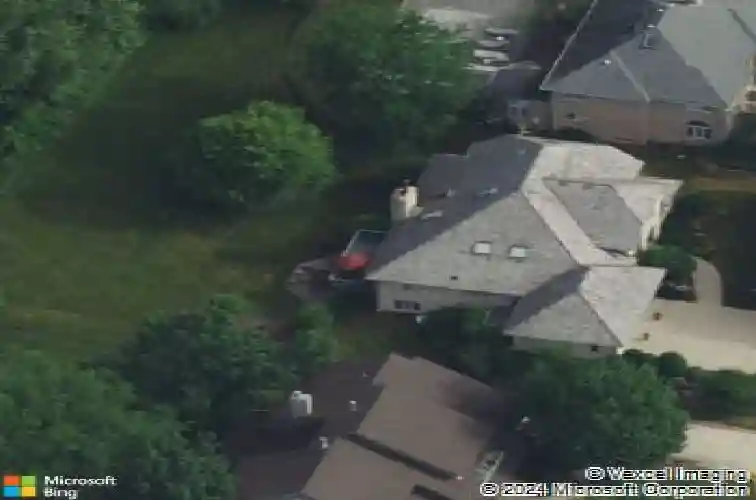
8416 Evergreen Ln, Darien, IL 60561
Member Features
Find Real Estate Bargain!
Full foreclosure details
Home value, equity and ownership info
Find homes priced below market
Get full access with a FREE Account
Already a member?
For Sale
Off Market
Home type
Price / sqft
Year built
Home Details
Nestled on the 16th tee box of Carriage Greens Country Club, this exceptional all-brick home with a stunning stone-front entry offers breathtaking golf course views, outstanding curb appeal, and meticulously maintained landscaping. Designed for both everyday living and entertaining, this spacious residence combines timeless elegance with thoughtful updates throughout. The main level features a luxurious primary suite complete with a walk-in closet and a spa-inspired ensuite bathroom offering a double vanity, separate shower, and relaxing Jacuzzi tub. A private first-floor office with an attached full bathroom provides the perfect space for working from home or accommodating guests. Convenient first-floor laundry includes direct access to the deck-an ideal spot to unwind or add a future hot tub. The beautifully updated eat-in kitchen has everything, showcasing granite countertops, high-end stainless steel appliances, abundant cabinetry, and generous workspace. Sliding glass doors lead to a balcony overlooking the golf course, creating the perfect setting for morning coffee or evening sunsets. The dramatic family room features soaring vaulted ceilings, skylights that fill the space with natural light, and a striking floor-to-ceiling stone wood-burning fireplace as its centerpiece. Upstairs, you'll find four generously sized bedrooms and two full Jack-and-Jill bathrooms, thoughtfully connecting each pair of bedrooms for both convenience and privacy. The expansive walk-out finish
Interior Details
3993
N/A
4
Has Heating:
No
Heating Type:
N/A
Has Cooling:
Yes
Cooling Type:
Central
Has Fuel:
No
Fuel Type:
N/A
Has Basement:
No
Basement Type:
Full
Has Flooring:
No
Flooring Type:
N/A
Has Fireplace:
Yes
Fireplace Type:
N/A
Property Details
19166
No
No
Type:
N/A
Location:
N/A
Status:
N/A
Number of Spaces:
N/A
N/A
N/A
N/A
N/A
N/A
N/A
N/A
Construction Details
N/A
Brick
N/A
N/A
N/A
Tax History
Year
Amount
Land
Improvement
Percent Change
Assessment
2019
$14,763
$74,170
$165,570
--%
$239,740
2018
$14,427
$73,860
$165,380
--%
$239,240
2017
$14,103
$71,070
$159,140
--%
$230,210
2016
$15,361
$75,370
$168,760
--%
$244,130
2015
$15,080
$70,910
$158,770
--%
$229,680
2013
$15,923
$68,620
$177,990
--%
$246,610
2012
$15,494
$71,710
$186,010
--%
$257,720
2011
$15,042
$76,370
$198,090
--%
$274,460

Average Home Price in 60561
Nearby Properties
Zip Code
Price
Bed
Bath
Sqft
Lot
Sold Date
$1,000,000
$1,000,000
-- Beds
4 Baths
3,993 Sqft
19,166 Lot (sqft)
Sold 10/27/2026
$953,602
$953,602
5 Beds
3.5 Baths
4,076 Sqft
17,424 Lot (sqft)
Sold 10/26/2026
$1,167,955
$1,167,955
-- Beds
3.5 Baths
4,073 Sqft
12,632 Lot (sqft)
Sold 10/26/2026