Member Features
Find Real Estate Bargain!
Full foreclosure details
Home value, equity and ownership info
Find homes priced below market
Get full access with a FREE Account
Already a member?
$1,314,560
Listing Price3beds
4.25baths
2,721sqft
61,855sqft lot
5369 Evergreen Heights Dr, Evergreen, CO 80439
Member Features
Find Real Estate Bargain!
Full foreclosure details
Home value, equity and ownership info
Find homes priced below market
Get full access with a FREE Account
Already a member?
For Sale
Home type
Price / sqft
Year built
Home Details
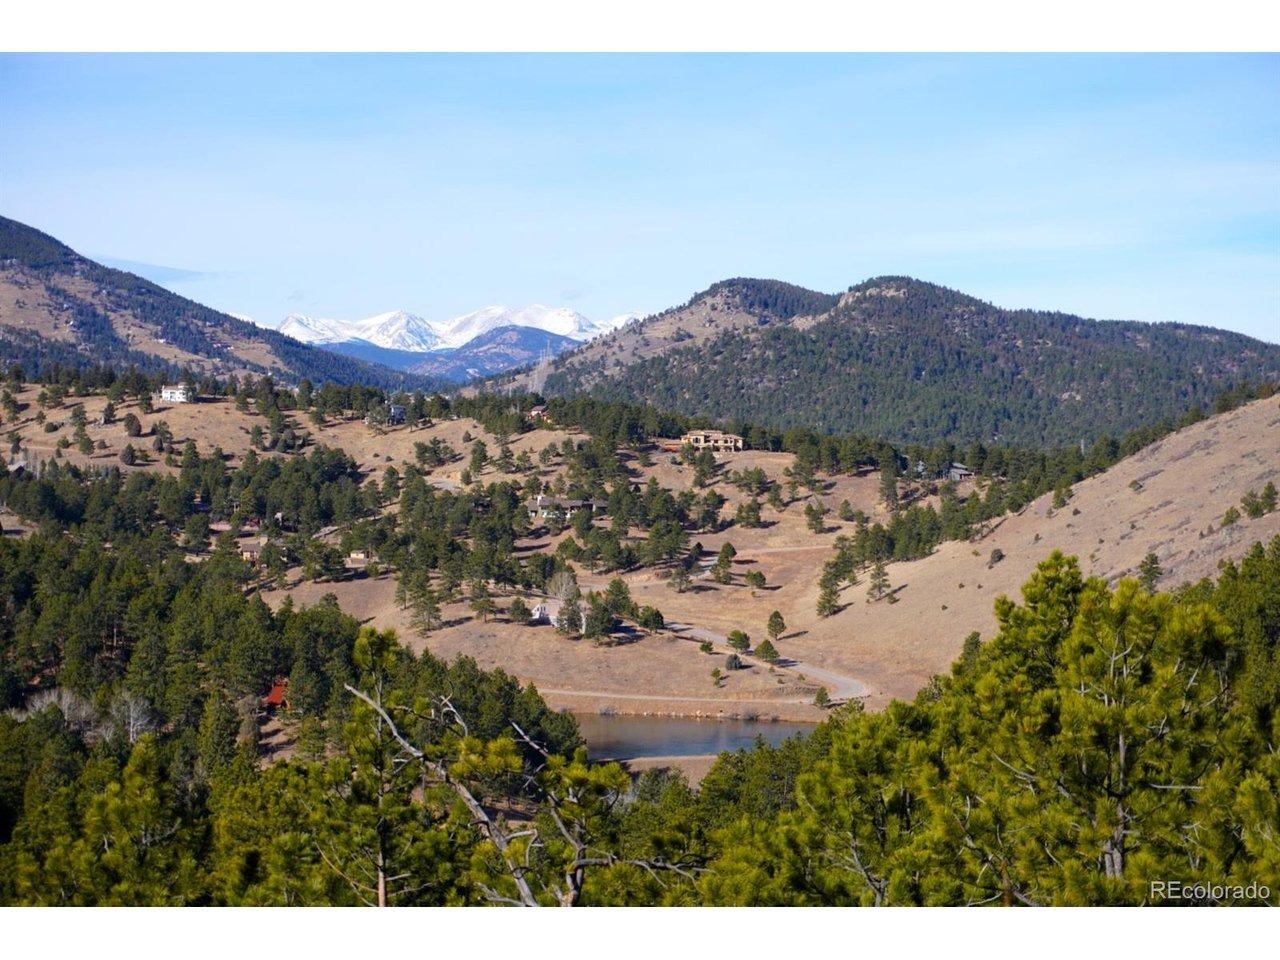
Special homes like this come on the market only every once in a while, especially in such coveted communities as Evergreen. Updated, beautifully landscaped, and tucked in the mountains on nearly one-and-a-half acres, this peaceful property calls to those who value integrity of build, pristine maintenance history, and natural serenity. Complete with a private entrance to the living space in the walkout basement (including a kitchen, living room, bedroom, and full bath), this home is one you wait for. Soaring ceilings greet your light-filled entry into this 4,277 square foot (3,905 sq ft finished) home that feels perfectly laid out -- with a formal dining area that opens into the airy living room, a window-surrounded breakfast nook, generous kitchen, and comfortable additional den on the main level. INCREDIBLE deck space offers easy indoor-outdoor living and entertaining options. And those views! Not only do you get stunning light through the huge picture-windows, but the blue-green foothills truly feel like part of your property. Upstairs, find three bedrooms including the primary, which has amazingly tall vaulted ceilings and a completely updated, contemporary five-piece bath. The other two bedrooms on this level share an ensuite full bath. The light and bright 8'8"-ceiling walkout basement with a whole separate living space offers opportunity for house hacking, hosting guests, or spreading out. And finally, the outdoor hot tub is ideal for soaking in all year round and looki
Interior Details
2721
3
4.25
Has Heating:
Yes
Heating Type:
Forced Air With Air Conditioning
Has Cooling:
No
Cooling Type:
N/A
Has Fuel:
No
Fuel Type:
N/A
Has Basement:
No
Basement Type:
Basement (unspecified)
Has Flooring:
No
Flooring Type:
N/A
Has Fireplace:
Yes
Fireplace Type:
N/A
Property Details
61855
Yes
Yes
Type:
Garage, Attached
Location:
N/A
Status:
N/A
Number of Spaces:
2
N/A
N/A
N/A
N/A
N/A
N/A
N/A
Construction Details
Bi-level
N/A
N/A
N/A
N/A
Tax History
Year
Amount
Land
Improvement
Percent Change
Assessment
2019
$3,619
$8,381
$38,033
--%
$46,414
2019
$3,619
$8,381
$38,033
--%
$46,414
2018
$3,421
$7,134
$35,966
--%
$43,100
2017
$3,115
$7,134
$35,966
--%
$43,100
2016
$3,035
$10,235
$30,415
--%
$40,650
2014
$3,434
$10,481
$25,400
--%
$35,881
2013
$3,438
$10,481
$25,400
--%
$35,881
2012
$4,174
$10,166
$33,973
--%
$44,139

Average Home Price in 80439
Nearby Properties
Zip Code
Price
Bed
Bath
Sqft
Lot
Sold Date
$800,000
$800,000
3 Beds
2.75 Baths
2,351 Sqft
68,346 Lot (sqft)
Sold 06/25/2026
$1,314,560
3 Beds
4.25 Baths
2,721 Sqft
61,855 Lot (sqft)
Sold 10/27/2026