Member Features
Find Real Estate Bargain!
Full foreclosure details
Home value, equity and ownership info
Find homes priced below market
Get full access with a FREE Account
Already a member?
$466,127
Listing Price4beds
2.5baths
1,822sqft
10,010sqft lot
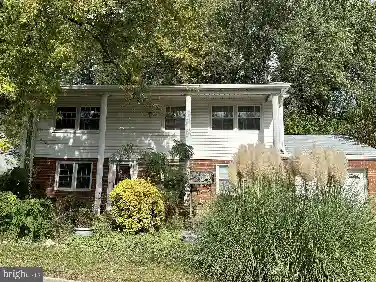
4209 Evergreen Dr, Woodbridge, VA 22193
Member Features
Find Real Estate Bargain!
Full foreclosure details
Home value, equity and ownership info
Find homes priced below market
Get full access with a FREE Account
Already a member?
For Sale
Home type
Price / sqft
Year built
Home Details
Welcome to 4209 Evergreen Drive in the heart of Dale City! This charming brick raised rambler offers a flexible floor plan, comfortable living spaces, and plenty of room to grow.nnThe main level features three bedrooms and two full bathrooms, the lower level offer a large recreation room perfect for entertaining, hosting gatherings, or creating the ultimate family hangout.nnStep outside from the main level to enjoy the screened porch overlooking the fully fenced backyard. A staircase leads to a large deck, offering multiple outdoor spaces for relaxing, grilling, or entertaining. The backyard also includes a underneath storage shed and plenty of room for kids and pets to play.nnInside, cozy up by the gas fireplace on cool evenings or enjoy the home's inviting layout designed for both everyday living and entertaining. Whether you're sipping coffee on the screened porch, hosting summer barbecues on the deck, or gathering with friends in the recreation room, this home offers something for everyone.nnConveniently located near shopping, dining, schools, commuter routes, and parks, this well-maintained home is ready for its next owner. Don't miss your opportunity to make 4209 Evergreen Drive your new home! Schedule your private showing today!
Interior Details
1822
4
2.5
Has Heating:
Yes
Heating Type:
Forced Air With Air Conditioning
Has Cooling:
Yes
Cooling Type:
Central
Has Fuel:
No
Fuel Type:
N/A
Has Basement:
No
Basement Type:
Full, Daylight
Has Flooring:
No
Flooring Type:
N/A
Has Fireplace:
Yes
Fireplace Type:
N/A
Property Details
10010
No
No
Type:
N/A
Location:
N/A
Status:
N/A
Number of Spaces:
N/A
No
Yes
No
No
No
No
No
Construction Details
Ranch
Brick/vinyl
N/A
N/A
N/A
Tax History
Year
Amount
Land
Improvement
Percent Change
Assessment
2020
$4,747
$103,900
$202,400
--%
$306,300
2019
$4,685
$100,000
$202,300
--%
$302,300
2018
$4,470
$97,100
$191,300
--%
$288,400
2017
$39
$91,600
$177,800
--%
$269,400
2016
$834
$89,000
$177,200
--%
$266,200
2014
$38
$83,600
$145,500
--%
$229,100
2013
$2,736
$73,900
$143,900
--%
$217,800
2011
$2,087
$68,400
$121,600
--%
$190,000

Average Home Price in 22193
Nearby Properties
Zip Code
Price
Bed
Bath
Sqft
Lot
Sold Date
$266,812
3 Beds
1.5 Baths
1,560 Sqft
15,268 Lot (sqft)
Sold 06/12/2026
$469,638
3 Beds
2.5 Baths
1,974 Sqft
10,010 Lot (sqft)
Sold 05/25/2026
$466,127
4 Beds
2.5 Baths
1,822 Sqft
10,010 Lot (sqft)
Sold 10/26/2026
$499,997
4 Beds
3 Baths
1,822 Sqft
10,790 Lot (sqft)
Sold 10/26/2026
$525,000
$525,000
4 Beds
3 Baths
1,679 Sqft
10,511 Lot (sqft)
Sold 10/13/2026
$559,900
5 Beds
2.5 Baths
1,822 Sqft
10,145 Lot (sqft)
Sold 10/26/2026
$486,934
$486,934
4 Beds
2.5 Baths
1,679 Sqft
10,010 Lot (sqft)
Sold 10/26/2026
$451,402
$451,402
4 Beds
2.5 Baths
1,784 Sqft
8,586 Lot (sqft)
Sold 10/26/2026
$500,000
3 Beds
2.5 Baths
2,009 Sqft
10,010 Lot (sqft)
Sold 10/13/2026