Member Features
Find Real Estate Bargain!
Full foreclosure details
Home value, equity and ownership info
Find homes priced below market
Get full access with a FREE Account
Already a member?
$525,000
Listing Price3beds
2.5baths
1,606sqft
5,929sqft lot
15110 Se Evergreen Dr, Portland, OR 97236
Member Features
Find Real Estate Bargain!
Full foreclosure details
Home value, equity and ownership info
Find homes priced below market
Get full access with a FREE Account
Already a member?
For Sale
Off Market
Home type
Price / sqft
Year built
Home Details
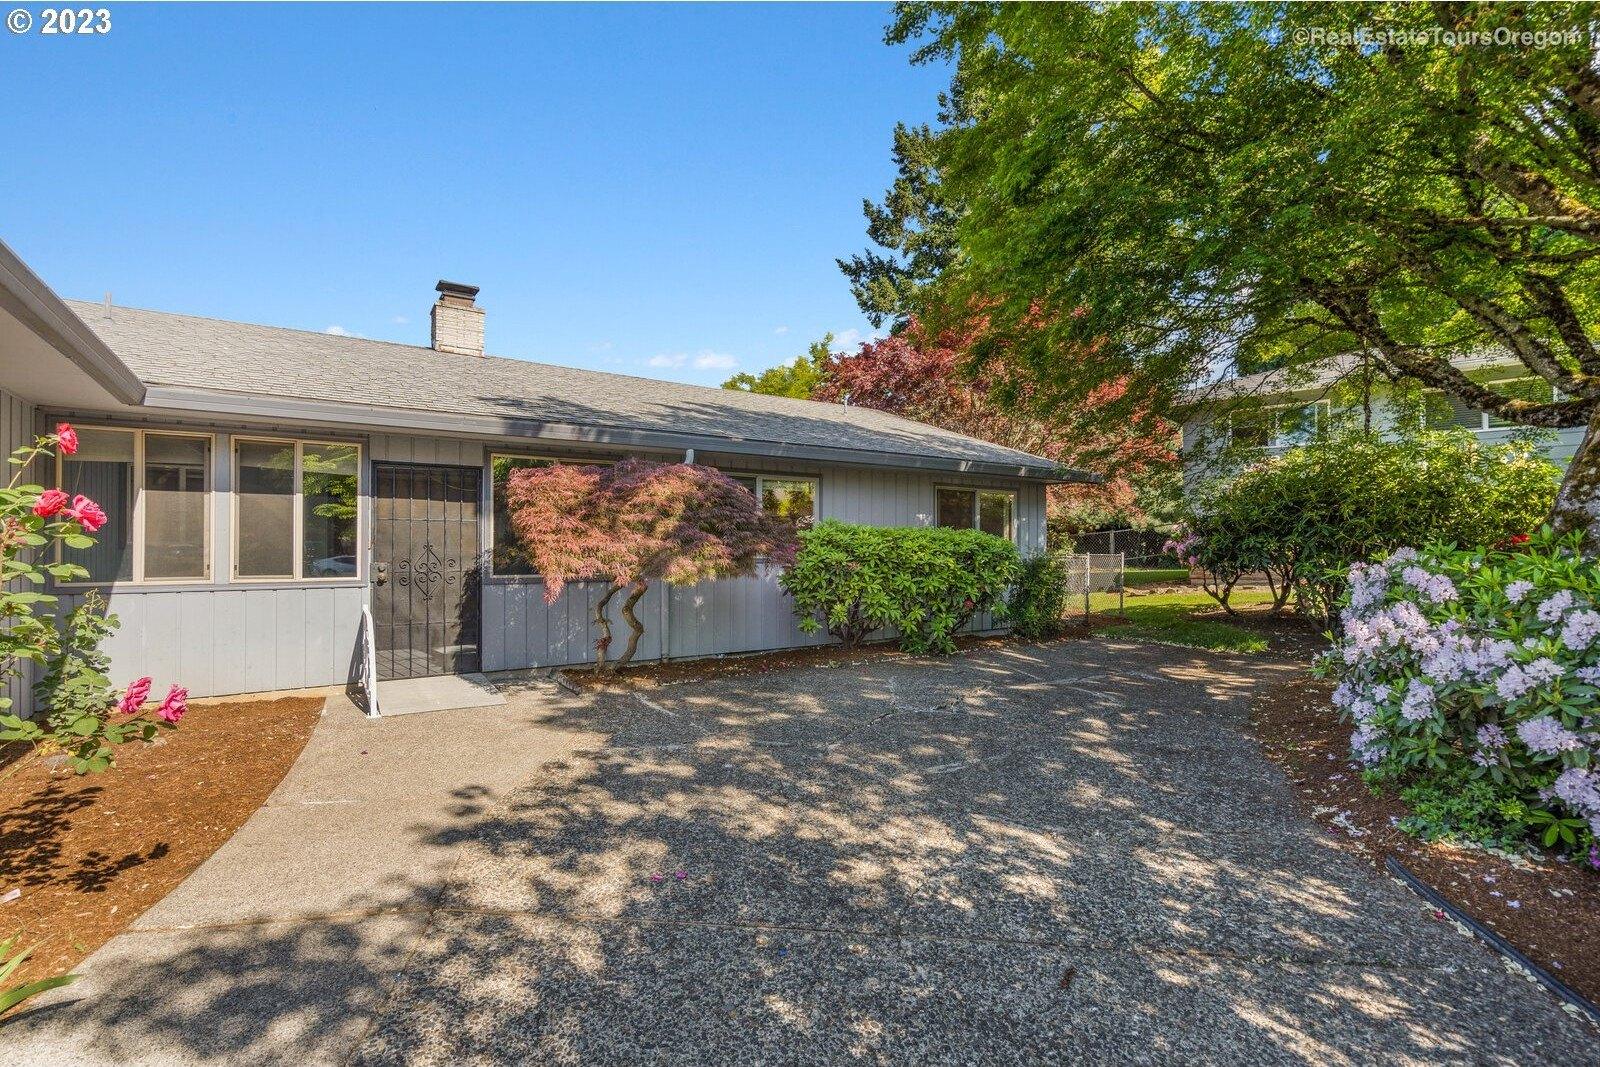
Set in MacGregor Heights, this inviting one level ranch offers comfort, privacy, and an easy-flowing layout in a peaceful setting above the street. A full-length front porch creates a welcoming first impression and offers space for outdoor seating, a swing, or a relaxing covered entry setup. Inside, the open great room features high ceilings, hard-surface flooring, a gas fireplace, and sliding doors that connect the living area to the backyard.The open kitchen includes stainless steel appliances, gas cooking, tile finishes, dishwasher, disposal, refrigerator, and free-standing range. The primary suite offers double sinks and a walk-in closet, while the flexible floor plan includes additional bedrooms plus an office/flex space that may serve a variety of needs. Central A/C and forced-air gas heat provide year-round comfort.Enjoy a private fenced backyard with a deck, no homes directly behind, and territorial southwest views. Additional highlights include newer exterior paint and driveway per prior listing notes, an attached 2-car garage, and a corner lot setting. Convenient to Clatsop Butte Park, Powell Butte, Happy Valley, Gilbert Park Elementary, Alice Ott Middle School, and David Douglas High School, this home offers functional one-level living with inviting indoor and outdoor spaces. [Home Energy Score = 6. HES Report at https://rpt.greenbuildingregistry.com/hes/OR10203864]
Interior Details
1606
3
2.5
Has Heating:
Yes
Heating Type:
Forced Air With Air Conditioning
Has Cooling:
Yes
Cooling Type:
Central
Has Fuel:
No
Fuel Type:
N/A
Has Basement:
No
Basement Type:
N/A
Has Flooring:
No
Flooring Type:
N/A
Has Fireplace:
Yes
Fireplace Type:
N/A
Property Details
5929
No
No
Type:
Garage, Attached
Location:
N/A
Status:
N/A
Number of Spaces:
2
N/A
N/A
N/A
N/A
N/A
N/A
N/A
Construction Details
N/A
Frame Wood
N/A
Gable
Composition Shingle
Tax History
Year
Amount
Land
Improvement
Percent Change
Assessment
2019
$4,425
$0
$0
--%
$210,710
2019
$4,425
$0
$0
--%
$204,580
2018
$4,289
$0
$0
--%
$198,630
2017
$4,130
$0
$0
--%
$192,850
2016
$4,022
$0
$0
--%
$187,240
2014
$3,287
$0
$0
--%
$176,500
2013
$3,084
$0
$0
--%
$171,360
2012
$3,036
$0
$0
--%
$166,370

Average Home Price in 97236
Nearby Properties
Zip Code
Price
Bed
Bath
Sqft
Lot
Sold Date
$529,000
$529,000
3 Beds
2 Baths
1,504 Sqft
12,334 Lot (sqft)
Sold 10/26/2026
$525,446
$525,446
3 Beds
2 Baths
1,720 Sqft
20,984 Lot (sqft)
Sold 10/26/2026
$499,900
$499,900
3 Beds
2.5 Baths
1,787 Sqft
6,008 Lot (sqft)
Sold 10/26/2026
$525,000
$525,000
3 Beds
2.5 Baths
1,606 Sqft
5,929 Lot (sqft)
Sold 10/26/2026
$524,999
$524,999
3 Beds
2 Baths
1,822 Sqft
7,500 Lot (sqft)
Sold 10/05/2026
$539,000
$539,000
3 Beds
3 Baths
1,572 Sqft
5,071 Lot (sqft)
Sold 09/29/2026