Member Features
Find Real Estate Bargain!
Full foreclosure details
Home value, equity and ownership info
Find homes priced below market
Get full access with a FREE Account
Already a member?
$2,600,000
Listing Price--beds
--baths
2,137sqft
21,010sqft lot
47 Evergreen Dr, Caldwell, NJ 07006
Member Features
Find Real Estate Bargain!
Full foreclosure details
Home value, equity and ownership info
Find homes priced below market
Get full access with a FREE Account
Already a member?
For Sale
Home type
Price / sqft
Year built
Home Details
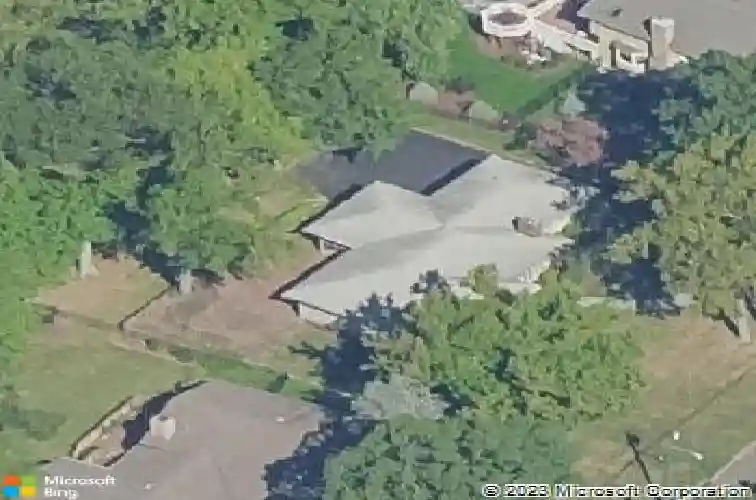
Step into a world of refined living where stunning architectural detail meets iconic style. Upon entering, a dramatic sweeping staircase and striking chandelier set the tone for the home's distinctive design. The main level offers spacious living and entertaining areas, including a family room with a fireplace, coffered ceilings, and a custom built-in wet bar with wine fridge. Extensive custom millwork further enhances the sophisticated character throughout. The chef's kitchen features custom cabinetry, quartz countertops, marble backsplash, high-end appliances, and a large center island. Enjoy meals in the sunlit breakfast area framed by windows overlooking the backyard. Upstairs, the primary suite offers a private retreat with tray ceiling, cove lighting, fireplace, spa-like bath with freestanding soaking tub, and an expansive custom walk-in closet. Additional highlights include four generously sized bedrooms with well-appointed bathrooms and a conveniently located second-floor laundry. The finished walk-out lower level expands the living space with a dedicated movie theater complete with surround sound, along with a recreation area ideal for a gym, billiards room, or play space with walk-out access to the backyard. Additional features include a convenient mudroom off the three-car garage, multi-zone heating and cooling, and a spacious backyard offering endless potential for outdoor living and entertaining.
Interior Details
2137
N/A
N/A
Has Heating:
No
Heating Type:
N/A
Has Cooling:
No
Cooling Type:
N/A
Has Fuel:
No
Fuel Type:
N/A
Has Basement:
No
Basement Type:
N/A
Has Flooring:
No
Flooring Type:
N/A
Has Fireplace:
Yes
Fireplace Type:
N/A
Property Details
21010
No
No
Type:
N/A
Location:
N/A
Status:
N/A
Number of Spaces:
N/A
N/A
N/A
N/A
N/A
N/A
N/A
N/A
Construction Details
N/A
N/A
N/A
N/A
N/A
Tax History
Year
Amount
Land
Improvement
Percent Change
Assessment
2020
$26,628
$288,000
$833,200
--%
$1,121,200
2019
$12,605
$288,000
$250,000
--%
$538,000
2018
$6,793
$288,000
$0
--%
$288,000
2017
$11,608
$288,000
$216,700
--%
$504,700
2016
$11,095
$288,000
$216,700
--%
$504,700
2013
$10,931
$288,000
$216,700
--%
$504,700
2012
$10,025
$288,000
$216,700
--%
$504,700

Average Home Price in 07006
Nearby Properties
Zip Code
Price
Bed
Bath
Sqft
Lot
Sold Date
$1,292,242
$1,292,242
-- Beds
-- Baths
2,315 Sqft
27,412 Lot (sqft)
Sold 07/09/2026
$1,866,768
$1,866,768
-- Beds
-- Baths
2,388 Sqft
21,875 Lot (sqft)
Sold 10/13/2026
$1,216,228
$1,216,228
-- Beds
-- Baths
2,184 Sqft
23,750 Lot (sqft)
Sold 10/13/2026
$959,000
$959,000
3 Beds
3 Baths
2,286 Sqft
22,002 Lot (sqft)
Sold 10/13/2026
$2,600,000
$2,600,000
-- Beds
-- Baths
2,137 Sqft
21,010 Lot (sqft)
Sold 10/13/2026
$1,124,273
$1,124,273
-- Beds
-- Baths
2,380 Sqft
9,570 Lot (sqft)
Sold NaN/NaN/NaN