Member Features
Find Real Estate Bargain!
Full foreclosure details
Home value, equity and ownership info
Find homes priced below market
Get full access with a FREE Account
Already a member?
$337,000
Listing Price4beds
3baths
2,472sqft
17,860sqft lot
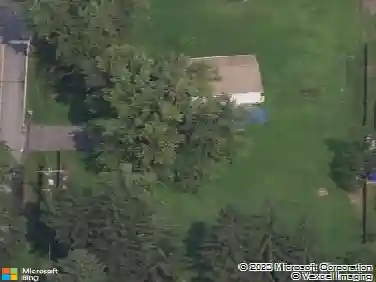
14752 Evergreen Dr, Burton, OH 44021
Member Features
Find Real Estate Bargain!
Full foreclosure details
Home value, equity and ownership info
Find homes priced below market
Get full access with a FREE Account
Already a member?
For Sale
Off Market
Home type
Price / sqft
Year built
Home Details
Welcome to this lovely colonial located at the end of a quiet cul de sac street surrounded by Century Village historical property. Mature landscaping & an inviting front porch are the entrance. Gleaming HDWD floors in the spacious living room opening to the formal dining room. The eatin kitchen has all appliances & a breakfast bar. Step down to the cozy family room with HDWD floors & windows overlooking the private backyard. The 3 season sun room offers more space for relaxing. On the second floor, there are 4 bedrooms including the lovely Primary bedroom w/ walkin closet & ensuite bath. The bath has a stepin ceramic shower, newer vanity & water closet. The other full bath has a tub shower , vanity & storage. One BDRM has HDWD, the other 2 are carpeted all with nice size closets. The lower level recreation room is carpeted, would be great for a media & game room. It has nice cabinetry for entertaining & multiple book/ storage cases. Home does need some improvements so the new owner can customize to their taste. Highly rated Berkshire schools, close to highways & all that Burton Village, the Pancake capital has to offer. Come home!
Interior Details
2472
4
3
Has Heating:
Yes
Heating Type:
Yes
Has Cooling:
No
Cooling Type:
N/A
Has Fuel:
Yes
Fuel Type:
Gas
Has Basement:
No
Basement Type:
Basement (unspecified)
Has Flooring:
No
Flooring Type:
N/A
Has Fireplace:
Yes
Fireplace Type:
N/A
Property Details
17860
Yes
Yes
Type:
N/A
Location:
N/A
Status:
N/A
Number of Spaces:
N/A
No
No
No
No
No
No
No
Construction Details
Conventional
Aluminum/vinyl
N/A
N/A
N/A
Tax History
Year
Amount
Land
Improvement
Percent Change
Assessment
2019
$2,715
$12,880
$43,510
--%
$56,390
2018
$2,712
$12,880
$43,510
--%
$56,390
2017
$2,506
$12,880
$48,930
--%
$61,810
2016
$2,751
$12,880
$48,930
--%
$61,810
2015
$2,558
$12,880
$48,930
--%
$61,810
2013
$2,445
$12,880
$48,930
--%
$61,810
2012
$2,442
$12,880
$48,930
--%
$61,810

Average Home Price in 44021
Nearby Properties
Zip Code
Price
Bed
Bath
Sqft
Lot
Sold Date
$337,000
$337,000
4 Beds
3 Baths
2,472 Sqft
17,860 Lot (sqft)
Sold 10/26/2026