
Member Features
Find Real Estate Bargain!
Full foreclosure details
Home value, equity and ownership info
Find homes priced below market
Get full access with a FREE Account
Already a member?
$464,900
Listing Price3beds
2baths
1,146sqft
43,560sqft lot
27 Evergreen Dr, Bow, NH 03304
Member Features
Find Real Estate Bargain!
Full foreclosure details
Home value, equity and ownership info
Find homes priced below market
Get full access with a FREE Account
Already a member?
For Sale
Off Market
Home type
Price / sqft
Year built
Home Details
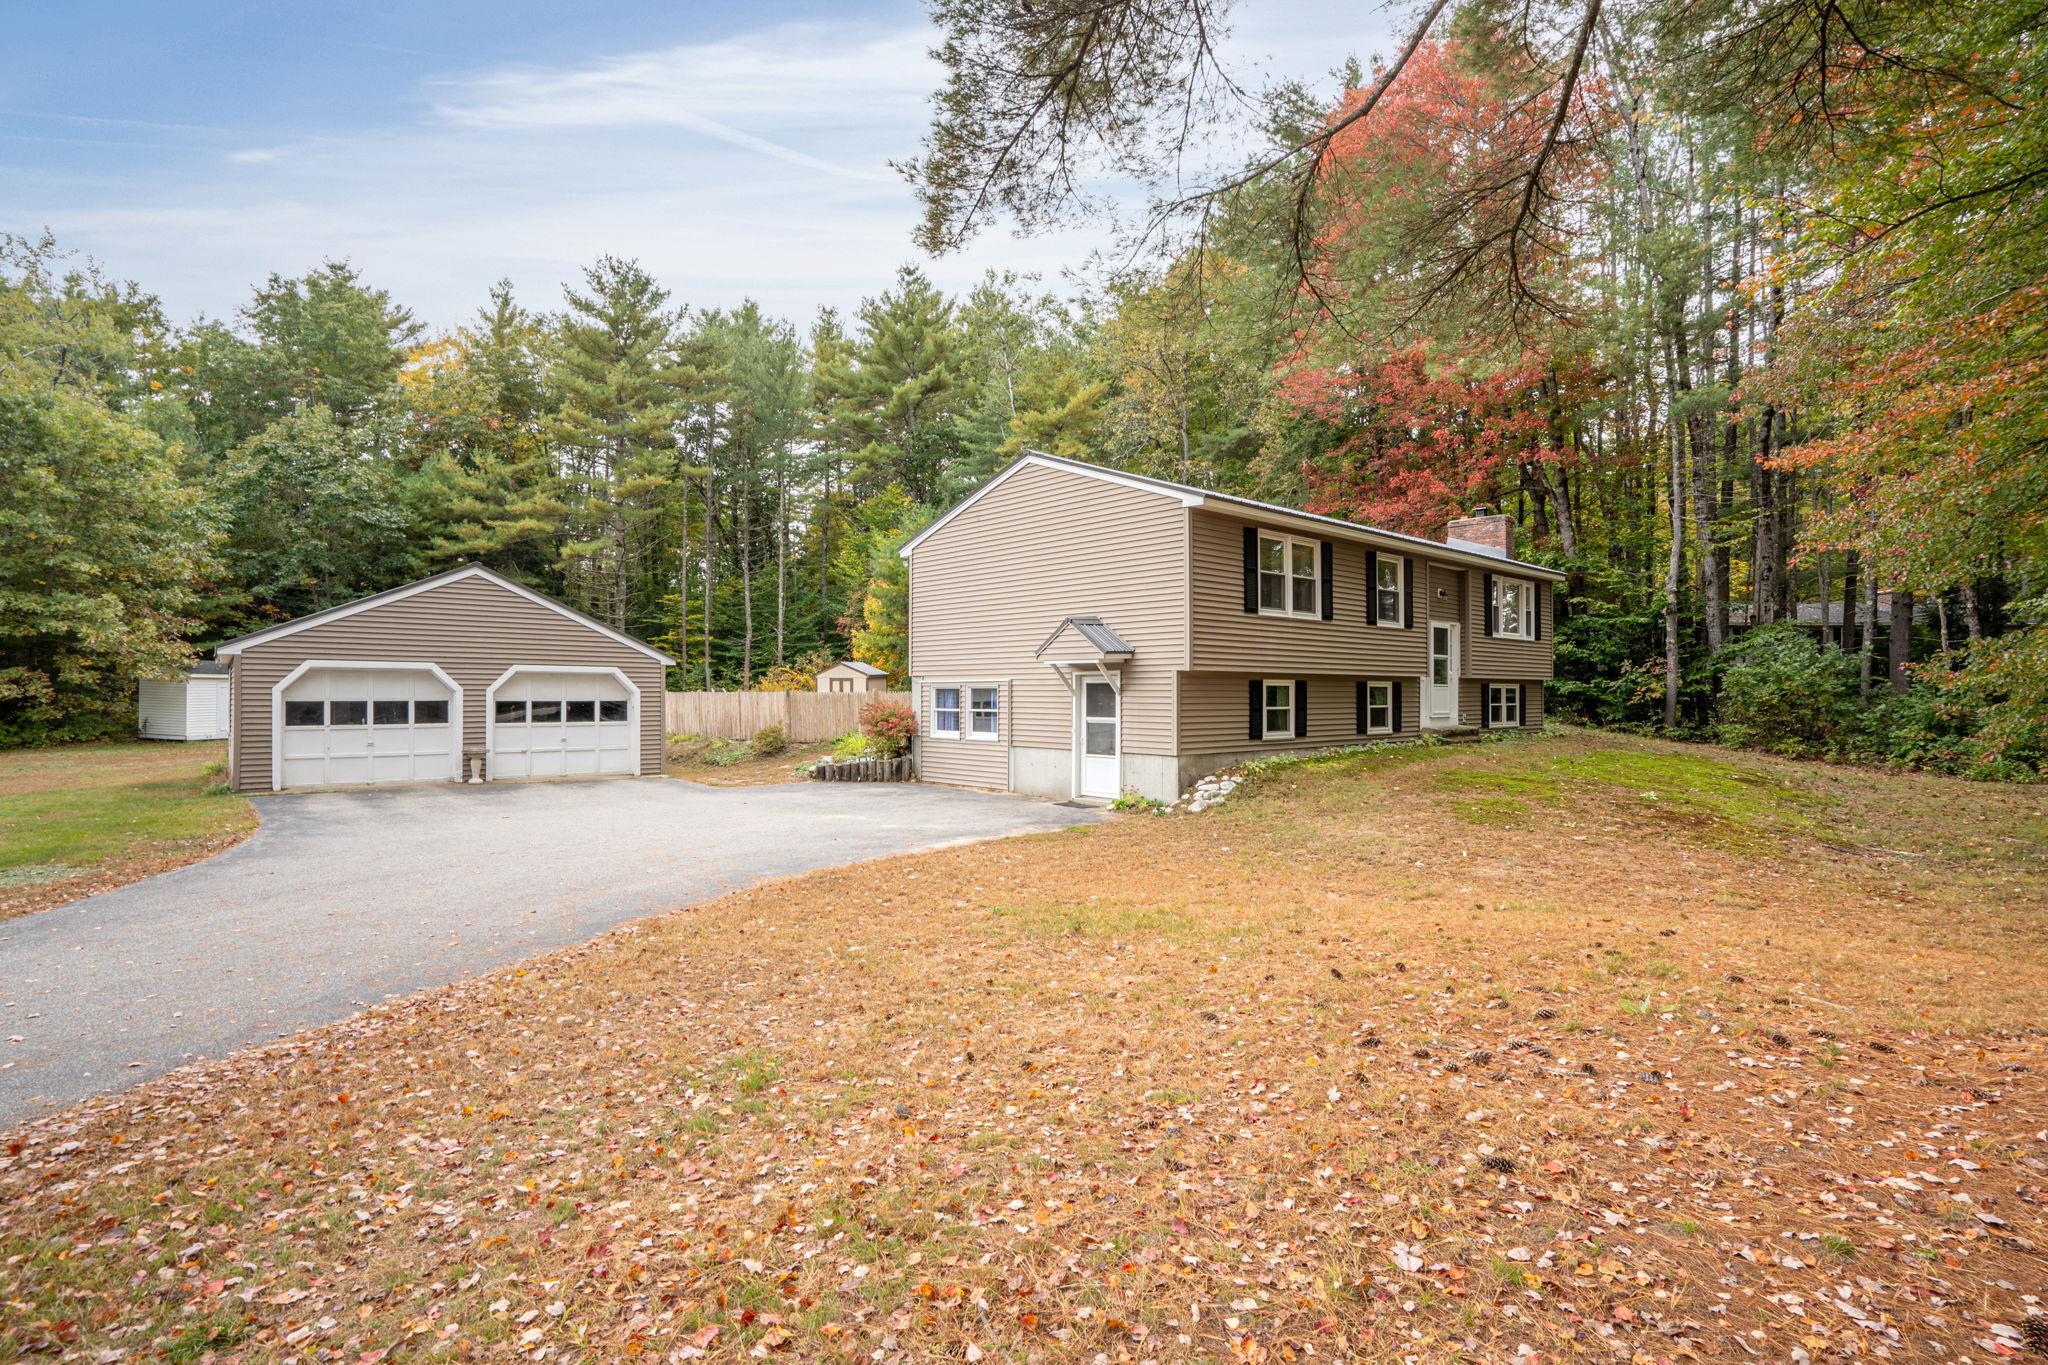
Welcome to Bow! This 3 Bedroom/2 BA Raised Ranch home was Owner Occupied since 1978, Neighborhood Setting on Dead End Street, Metal Roof and Vinyl Siding installed in 2015 on House & 2 Car Detached Garage, Sunroom with Gas Wall Heater, 12x12 Deck overlooking the 20x40 Inground Pool (Fenced in) with Brand New Liner 8/2024, Primary BR 3/4 Bath, Gas Stove with Brick Hearth in Lower Level Family Rm, Lots of Storage, (Originally there was a 2 car Garage Under Before Detached Garage was Built), 12 Newpro 2000 Windows installed in 2001 (see 50 yr warranty), 3 Newpro Storm Doors Installed 2019, Irrigation Well/Pump System for watering/gardens/plantings/pool, Evergreen Water Corp Water for Indoor Use, 3 Sheds for lots of storage and Pool equip, 1+ Acre Lot, Close to Services, Schools and Highway Access. Home abuts Dunbarton Line see Plot Plan. Estate Sale- Buyers to do their own due diligence. Successor Trustees have provided as much information as they know. **Open House Saturday 10/5 from 12-2pm. No Delayed Showings.
Interior Details
1146
3
2
Has Heating:
Yes
Heating Type:
Baseboard
Has Cooling:
No
Cooling Type:
N/A
Has Fuel:
Yes
Fuel Type:
Electric
Has Basement:
No
Basement Type:
Unfinished
Has Flooring:
No
Flooring Type:
N/A
Has Fireplace:
Yes
Fireplace Type:
N/A
Property Details
43560
No
No
Type:
N/A
Location:
N/A
Status:
N/A
Number of Spaces:
N/A
N/A
N/A
N/A
N/A
N/A
N/A
N/A
Construction Details
Raised Ranch
Aluminum/vinyl
N/A
Gable
Asphalt
Tax History
Year
Amount
Land
Improvement
Percent Change
Assessment
2020
$6,986
$88,400
$184,700
--%
$273,100
2019
$7,158
$88,400
$184,700
--%
$273,100
2018
$6,678
$80,600
$159,800
--%
$240,400
2017
$6,351
$80,600
$148,100
--%
$228,700

Average Home Price in 03304
Nearby Properties
Zip Code
Price
Bed
Bath
Sqft
Lot
Sold Date
$464,900
$464,900
3 Beds
2 Baths
1,146 Sqft
43,560 Lot (sqft)
Sold 09/29/2026




