Member Features
Find Real Estate Bargain!
Full foreclosure details
Home value, equity and ownership info
Find homes priced below market
Get full access with a FREE Account
Already a member?
$650,000
Listing Price4beds
5baths
2,065sqft
3,168sqft lot
488 Evergreen Ave, Philadelphia, PA 19128
Member Features
Find Real Estate Bargain!
Full foreclosure details
Home value, equity and ownership info
Find homes priced below market
Get full access with a FREE Account
Already a member?
For Sale
Off Market
Home type
Price / sqft
Year built
Home Details
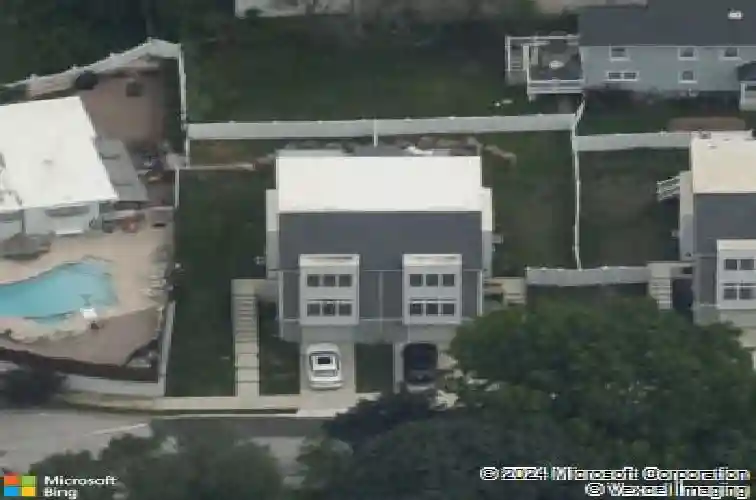
Welcome to 488 Evergreen Avenue, a thoughtfully designed 3-story twin offering 4 bedrooms, 3 full baths, 2 half baths, a 1-car garage, and a paved driveway accented with upgraded stonework for added curb appeal. With a few years remaining on the tax abatement, this residence offers exceptional value in one of Roxboroughs most desirable pockets. The main level features an open, sunlit layout with oversized windows, wide-plank hardwood floors, and high ceilings throughout. The kitchen is a standout with quartz countertops, stainless steel appliances, pot filler, pantry, and an oversized island with seating. Sliding doors off the kitchen lead to a deck that overlooks the fenced-in backyard perfect for morning coffee or summer BBQs. A spacious dining area is adjacent to the kitchen, and a separate living room with coffered ceilings and a gas fireplace is great for relaxing or entertaining. A stylish half bath completes this level. The second level includes three bedrooms, including a vaulted-ceiling primary suite with a walk-in closet and a beautifully appointed ensuite bath with a dual vanity and walk-in glass shower. A full hall bath and a convenient upstairs laundry room complete this level. The top floor offers a large bonus room with its own full bath a versatile space that works well as a fourth bedroom, guest suite or home office and opens to a private rooftop deck for added outdoor space. The finished lower level is currently set up as a home gym and includes a half bath,
Interior Details
2065
4
5
Has Heating:
Yes
Heating Type:
Yes
Has Cooling:
Yes
Cooling Type:
Central
Has Fuel:
Yes
Fuel Type:
Gas
Has Basement:
No
Basement Type:
Partial
Has Flooring:
No
Flooring Type:
N/A
Has Fireplace:
Yes
Fireplace Type:
N/A
Property Details
3168
No
Yes
Type:
N/A
Location:
N/A
Status:
N/A
Number of Spaces:
N/A
N/A
N/A
N/A
N/A
N/A
N/A
N/A
Construction Details
Contemporary
Aluminum/vinyl
N/A
N/A
N/A
Tax History
Year
Amount
Land
Improvement
Percent Change
Assessment
2020
$909
$64,980
$391,020
--%
$456,000
2019
$877
$62,700
$377,300
--%
$440,000

Average Home Price in 19128
Nearby Properties
Zip Code
Price
Bed
Bath
Sqft
Lot
Sold Date
$650,000
4 Beds
5 Baths
2,065 Sqft
3,168 Lot (sqft)
Sold 10/13/2026
$--
3 Beds
3 Baths
2,349 Sqft
2,650 Lot (sqft)
Sold 10/27/2026
$--
3 Beds
2 Baths
2,349 Sqft
2,650 Lot (sqft)
Sold 10/26/2026
$450,000
$450,000
3 Beds
1.5 Baths
2,080 Sqft
5,495 Lot (sqft)
Sold 10/13/2026