Member Features
Find Real Estate Bargain!
Full foreclosure details
Home value, equity and ownership info
Find homes priced below market
Get full access with a FREE Account
Already a member?
$--
3beds
2baths
732sqft
17,093sqft lot
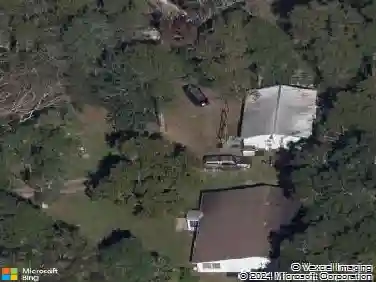
8304 Evergreen Ave, Brooksville, FL 34613
Member Features
Find Real Estate Bargain!
Full foreclosure details
Home value, equity and ownership info
Find homes priced below market
Get full access with a FREE Account
Already a member?
For Sale
Home type
Price / sqft
Year built
Home Details
Welcome home to this beautifully updated property where timeless charm meets modern comfort! Originally built in 1976, this charming home was thoughtfully expanded in 1985, creating additional living space while maintaining a seamless flow throughout. The current owner has transformed this residence into a warm, inviting retreat with some updates and improvements made over the years. From the moment you arrive, you'll appreciate the welcoming atmosphere and pride of ownership that is evident inside and out. The home offers a functional floor plan featuring a Jack-and-Jill guest bathroom, providing convenience and privacy for family and guests. Step outside to your own backyard oasis! Enjoy Florida living with an above-ground pool, plenty of space to relax, garden, or host gatherings, and a spacious yard for making memories. Whether you're looking for your first home, a seasonal retreat, or a place with room to grow, this property offers comfort, character, and lots of land. Conveniently located in Brooksville near shopping, dining, medical facilities, and major roadways, you'll enjoy the perfect blend of peaceful living and everyday convenience.
Interior Details
732
3
2
Has Heating:
Yes
Heating Type:
Yes
Has Cooling:
Yes
Cooling Type:
N/A
Has Fuel:
No
Fuel Type:
N/A
Has Basement:
No
Basement Type:
N/A
Has Flooring:
No
Flooring Type:
Carpet
Has Fireplace:
Yes
Fireplace Type:
N/A
Property Details
17093
No
No
Type:
Carport (unspecified)
Location:
N/A
Status:
N/A
Number of Spaces:
2
No
No
No
No
No
No
No
Construction Details
Mobile Home
Siding Sheathing
N/A
N/A
Other (not Classified)
Tax History
Year
Amount
Land
Improvement
Percent Change
Assessment
2020
$748
$9,572
$46,172
--%
$55,744
2019
$1,163
$8,547
$43,433
--%
$51,980
2018
$982
$0
$0
--%
$42,118
2017
$867
$8,205
$30,084
--%
$38,289
2016
$834
$8,205
$28,909
--%
$37,114
2014
$788
$0
$0
--%
$34,599
2013
$782
$0
$0
--%
$34,030
2012
$779
$0
$0
--%
$34,030

Average Home Price in 34613
Nearby Properties
Zip Code
Price
Bed
Bath
Sqft
Lot
Sold Date
$--
2 Beds
1 Baths
672 Sqft
18,500 Lot (sqft)
Sold 09/18/2026
$--
2 Beds
2 Baths
805 Sqft
6,000 Lot (sqft)
Sold 10/26/2026
$--
2 Beds
2 Baths
736 Sqft
6,000 Lot (sqft)
Sold 10/12/2026
$--
3 Beds
2 Baths
732 Sqft
17,093 Lot (sqft)
Sold 10/27/2026
$--
2 Beds
2 Baths
768 Sqft
6,097 Lot (sqft)
Sold 10/26/2026
$--
2 Beds
2 Baths
768 Sqft
6,000 Lot (sqft)
Sold 10/26/2026
$142,900
2 Beds
2 Baths
805 Sqft
6,500 Lot (sqft)
Sold 10/27/2026