Member Features
Find Real Estate Bargain!
Full foreclosure details
Home value, equity and ownership info
Find homes priced below market
Get full access with a FREE Account
Already a member?
$387,353
Listing Price--beds
1.5baths
1,626sqft
10,454sqft lot
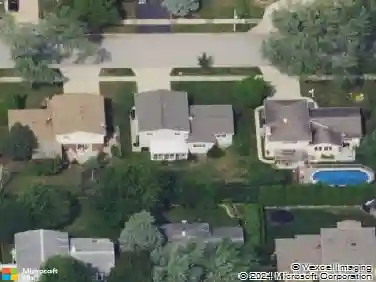
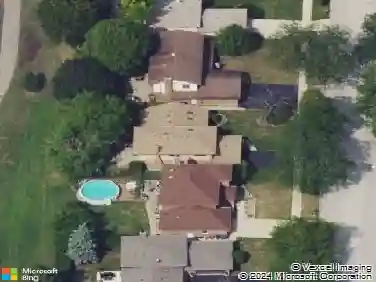
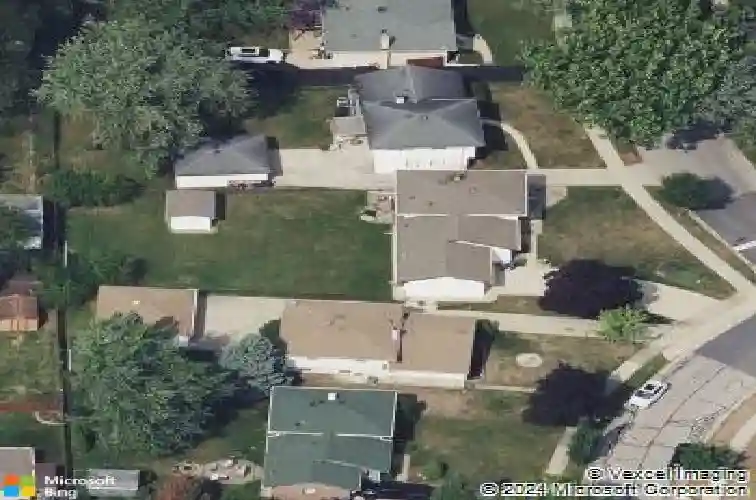
216 S Evergreen Ave, Addison, IL 60101
Member Features
Find Real Estate Bargain!
Full foreclosure details
Home value, equity and ownership info
Find homes priced below market
Get full access with a FREE Account
Already a member?
For Sale
Off Market
Home type
Price / sqft
Year built
Home Details
Rarely available one owner home! Exceptionally well maintained & lovingly cared for by its original owner. This beautifully maintained split-level home offers 3 bedrooms & 2 full baths with a functional split-level floor plan. The home features a spacious eat-in kitchen, finished walk-out basement, & two-car attached garage, providing great space for everyday living & entertaining. Original hardwood flooring is located on the main floor, in the bedrooms, and on the stairs beneath the carpeting (excluding the basement). Pride of ownership shows throughout. Step outside to enjoy the large fenced backyard, perfect for kids to play, relaxing evenings, or entertaining, along with an extra-large storage shed for added convenience. Located in a quiet neighborhood close to parks, restaurants, & shopping, this home offers both comfort & convenience. Home is being sold as-is.
Interior Details
1626
N/A
1.5
Has Heating:
No
Heating Type:
N/A
Has Cooling:
Yes
Cooling Type:
Central
Has Fuel:
No
Fuel Type:
N/A
Has Basement:
No
Basement Type:
N/A
Has Flooring:
No
Flooring Type:
N/A
Has Fireplace:
Yes
Fireplace Type:
N/A
Property Details
10454
No
No
Type:
Garage, Attached
Location:
N/A
Status:
N/A
Number of Spaces:
2
N/A
N/A
N/A
N/A
N/A
N/A
N/A
Construction Details
Split Level
Brick
N/A
N/A
N/A
Tax History
Year
Amount
Land
Improvement
Percent Change
Assessment
2019
$3,412
$32,300
$46,470
--%
$78,770
2018
$3,557
$30,750
$42,860
--%
$73,610
2017
$3,637
$29,390
$40,960
--%
$70,350
2016
$3,856
$27,130
$37,820
--%
$64,950
2015
$4,096
$25,060
$34,940
--%
$60,000
2013
$3,952
$23,440
$37,390
--%
$60,830
2012
$3,664
$25,030
$39,920
--%
$64,950
2011
$3,137
$27,840
$44,410
--%
$72,250

Average Home Price in 60101
Nearby Properties
Zip Code
Price
Bed
Bath
Sqft
Lot
Sold Date
$384,844
$384,844
-- Beds
1.5 Baths
1,844 Sqft
7,405 Lot (sqft)
Sold 06/23/2026
$387,353
$387,353
-- Beds
1.5 Baths
1,626 Sqft
10,454 Lot (sqft)
Sold 10/26/2026
$426,181
$426,181
-- Beds
1.5 Baths
1,860 Sqft
7,405 Lot (sqft)
Sold 10/27/2026
$384,999
$384,999
4 Beds
1.5 Baths
1,752 Sqft
7,405 Lot (sqft)
Sold 10/13/2026
$380,000
$380,000
-- Beds
1.5 Baths
1,670 Sqft
6,970 Lot (sqft)
Sold 10/27/2026
$389,163
$389,163
-- Beds
1.5 Baths
1,624 Sqft
9,583 Lot (sqft)
Sold 10/27/2026
$305,000
$305,000
3 Beds
2 Baths
1,410 Sqft
7,841 Lot (sqft)
Sold 10/26/2026
$387,133
$387,133
-- Beds
1.5 Baths
1,698 Sqft
6,970 Lot (sqft)
Sold 10/26/2026
$403,544
$403,544
-- Beds
1.5 Baths
1,551 Sqft
6,534 Lot (sqft)
Sold 10/26/2026