Member Features
Find Real Estate Bargain!
Full foreclosure details
Home value, equity and ownership info
Find homes priced below market
Get full access with a FREE Account
Already a member?
$1,665,596
Listing Price4beds
2baths
3,848sqft
37,462sqft lot
4511 Everett Dr, Nashville, TN 37215
Member Features
Find Real Estate Bargain!
Full foreclosure details
Home value, equity and ownership info
Find homes priced below market
Get full access with a FREE Account
Already a member?
For Sale
Home type
Price / sqft
Year built
Home Details
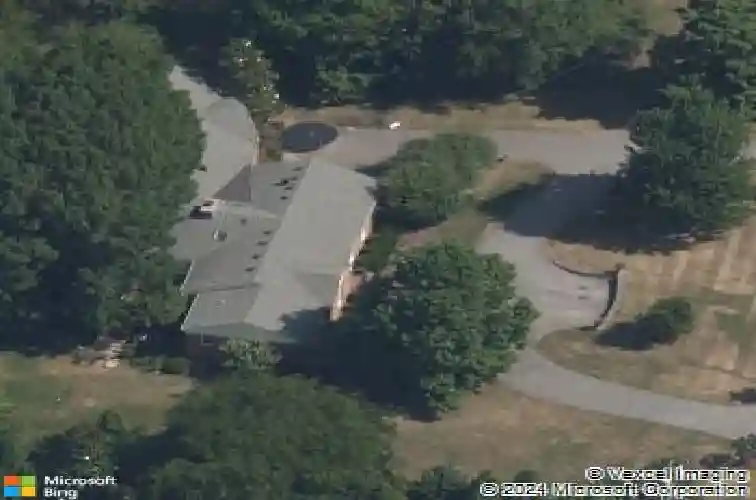
Positioned in the heart of Forest Hills, 4511 Everett Drive sits on a private, wooded 0.86-acre lot surrounded by mature trees. Properties of this size and setting are increasingly rare this close to the city, creating a unique opportunity to thoughtfully reimagine the existing home or build new with a vision that fully utilizes the scale of the lot. The setting feels quiet and tucked away, while still just minutes from Green Hills, Belle Meade, and downtown Nashville. It is a location where privacy and convenience come together, and where investment in design and construction continues to be rewarded. The existing home offers a spacious main level with multiple living areas, a primary suite, and additional bedrooms, along with a basement level that provides flexible space and a two-car garage. Large windows bring in natural light, and a deck overlooks the tree-lined backyard, creating a peaceful outdoor setting. Set on 0.86 acres, the property provides the space and flexibility to create something truly distinctive. Whether renovating or starting fresh, this is a chance to design a home that fully maximizes the setting, scale, and long-term potential of the property.
Interior Details
3848
4
2
Has Heating:
Yes
Heating Type:
Central
Has Cooling:
Yes
Cooling Type:
Central
Has Fuel:
No
Fuel Type:
N/A
Has Basement:
No
Basement Type:
Finished
Has Flooring:
No
Flooring Type:
N/A
Has Fireplace:
Yes
Fireplace Type:
N/A
Property Details
37462
No
No
Type:
N/A
Location:
N/A
Status:
N/A
Number of Spaces:
N/A
N/A
N/A
N/A
N/A
N/A
N/A
N/A
Construction Details
N/A
Brick
N/A
N/A
Other (not Classified)
Tax History
Year
Amount
Land
Improvement
Percent Change
Assessment
2019
$4,649
$112,500
$56,275
--%
$168,775
2017
$4,649
$112,500
$56,275
--%
$168,775
2017
$4,649
$112,500
$56,275
--%
$168,775
2015
$6,153
$80,750
$76,075
--%
$156,825
2015
$6,153
$80,750
$76,075
--%
$156,825
2013
$6,153
$80,750
$76,075
--%
$156,825
2012
$6,418
$73,150
$85,725
--%
$158,875

Average Home Price in 37215
Nearby Properties
Zip Code
Price
Bed
Bath
Sqft
Lot
Sold Date
$1,841,544
$1,841,544
4 Beds
4 Baths
3,326 Sqft
44,867 Lot (sqft)
Sold 05/27/2026
$1,665,596
$1,665,596
4 Beds
2 Baths
3,848 Sqft
37,462 Lot (sqft)
Sold 10/27/2026
$2,750,000
$2,750,000
3 Beds
3.5 Baths
4,245 Sqft
40,946 Lot (sqft)
Sold 10/26/2026