Member Features
Find Real Estate Bargain!
Full foreclosure details
Home value, equity and ownership info
Find homes priced below market
Get full access with a FREE Account
Already a member?
$925,311
Listing Price3beds
4.5baths
6,533sqft
154,638sqft lot
1709 Everest Ave, O Fallon, MO 63366
Member Features
Find Real Estate Bargain!
Full foreclosure details
Home value, equity and ownership info
Find homes priced below market
Get full access with a FREE Account
Already a member?
For Sale
Off Market
Home type
Price / sqft
Year built
Home Details
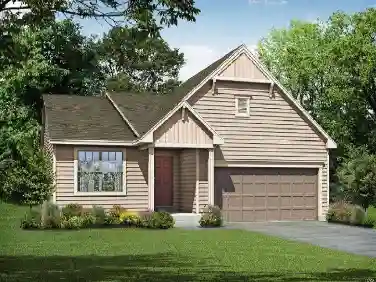
Luxury living meets serene country charm in this exquisite 3.55-acre estate! With nearly 7,000 finished square feet, this home blends sophistication and comfort throughout. The striking stone exterior with modern black accents and a new roof (2024) set the tone for what awaits inside. Step through the grand entry to gleaming hardwood floors, a formal dining room, and an elegant office with a bay window. The spacious living room features a gas fireplace and wainscotting, while the stunning four-seasons room offers peaceful views of the tree-lined backyard.nnThe gourmet kitchen is a chefs dream-featuring abundant hickory cabinetry, a large L-shaped island with seating, walk-in pantry, custom built-in china cabinet, and convenient main-floor laundry. The main level hosts three generous bedrooms, each with its own fireplace, en suite bath, and walk-in closet. The impressive 26x22 primary suite includes a tray ceiling, dual vanities, soaking tub, separate shower, and a private water closet with bidet.nnThe fully finished lower level provides endless possibilities-complete with a full kitchen, bedroom, bathroom (updated in 2020), second laundry, and multiple living and recreation areas, ideal for entertaining or multigenerational living. The walkout basement opens to a screened patio and partially fenced yard.nnCar enthusiasts and hobbyists will love the oversized attached 4-car garage plus a 40x40 detached garage with a 14 center door and two 12 doors - plenty of space for your RV
Interior Details
6533
3
4.5
Has Heating:
No
Heating Type:
N/A
Has Cooling:
No
Cooling Type:
N/A
Has Fuel:
No
Fuel Type:
N/A
Has Basement:
No
Basement Type:
Partial
Has Flooring:
No
Flooring Type:
N/A
Has Fireplace:
Yes
Fireplace Type:
N/A
Property Details
154638
Yes
Yes
Type:
Garage, Attached
Location:
N/A
Status:
N/A
Number of Spaces:
4
N/A
N/A
N/A
N/A
N/A
N/A
N/A
Construction Details
Ranch
Stone
N/A
N/A
N/A
Tax History
Year
Amount
Land
Improvement
Percent Change
Assessment
2020
$7,766
$0
$0
--%
$111,466
2019
$7,740
$0
$0
--%
$111,466
2018
$7,283
$0
$0
--%
$100,226
2017
$7,248
$0
$0
--%
$100,226
2016
$6,845
$0
$0
--%
$94,233

Average Home Price in 63366
Nearby Properties
Zip Code
Price
Bed
Bath
Sqft
Lot
Sold Date
$925,311
$925,311
3 Beds
4.5 Baths
6,533 Sqft
154,638 Lot (sqft)
Sold 10/26/2026