

Member Features
Find Real Estate Bargain!
Full foreclosure details
Home value, equity and ownership info
Find homes priced below market
Get full access with a FREE Account
Already a member?
$2,695,000
Listing Price4beds
7baths
4,595sqft
21,344sqft lot
50 Eveningside Dr, Milford, CT 06460
Member Features
Find Real Estate Bargain!
Full foreclosure details
Home value, equity and ownership info
Find homes priced below market
Get full access with a FREE Account
Already a member?
For Sale
Off Market
Home type
Price / sqft
Year built
Home Details
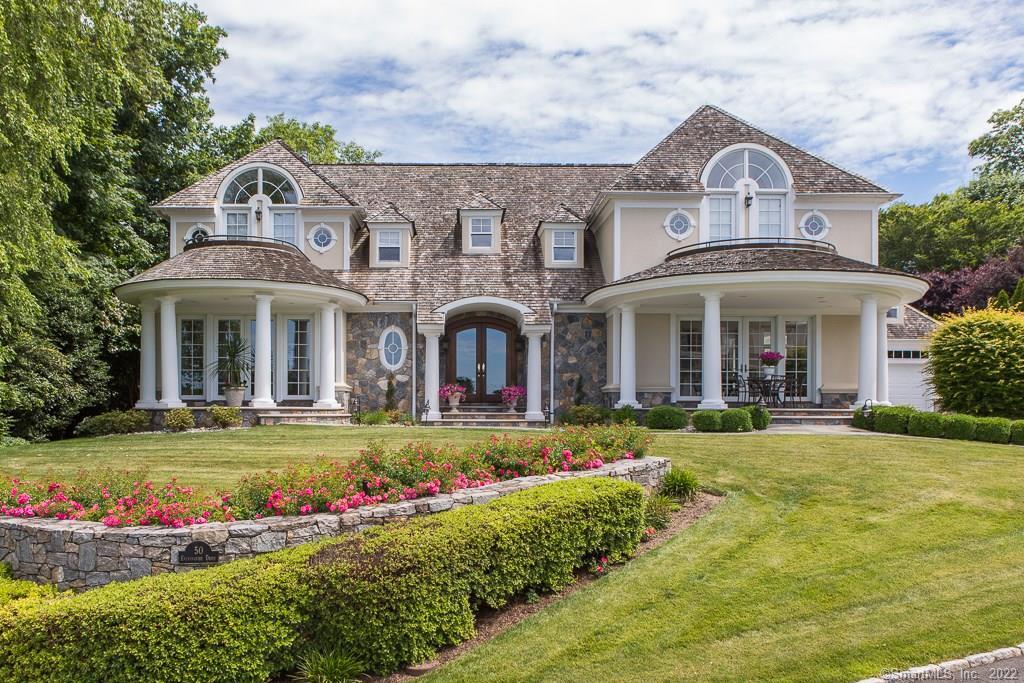
Eveningside- Milford's premier luxury address! Enjoy spectacular sunsets high on a bluff overlooking Long Island Sound, Milford harbor and Charles Island from this custom-built colonial offering open floor plan designed for entertaining and comfortable coastal living. Built in 2000 with highest quality construction, this sun-drenched and elegant home features heated pool with waterfall feature, outdoor kitchen, media room, wine tasting cellar, exercise room with sauna, and beautiful low maintenance patios and gardens. The dramatic yet inviting living room features cathedral ceiling and soaring stone fireplace. Completely open to living and dining areas, the kitchen with custom bird's eye maple cabinetry has room for everyone! Subzero, Viking cooktop and Dacor appliances. A first-floor primary suite has cathedral ceilings with architectural dormers, gas fireplace and French doors to patio. Formal dining room, sunroom and home office with separate entrance and powder room complete the first floor. A second primary bedroom on upper-level features private balcony with terrific water views. Two additional guest rooms with shared balcony, ample storage and beautiful natural light are on upper level as well as full bath, cedar closet and storage area. Mudroom, first floor laundry, heated 2+ car garage, security, sound system and more. Walk to Milford's beaches, Metro North, restaurants and shops!, Easement/shared driveway with neighbor. HOA for common area landscaping
Interior Details
4595
4
7
Has Heating:
Yes
Heating Type:
Forced Air With Air Conditioning
Has Cooling:
Yes
Cooling Type:
N/A
Has Fuel:
Yes
Fuel Type:
Gas
Has Basement:
No
Basement Type:
Unfinished
Has Flooring:
No
Flooring Type:
N/A
Has Fireplace:
Yes
Fireplace Type:
N/A
Property Details
21344
No
No
Type:
N/A
Location:
N/A
Status:
N/A
Number of Spaces:
N/A
N/A
N/A
N/A
N/A
N/A
N/A
N/A
Construction Details
Contemporary
Stone
N/A
Gable
Wood Shingle
Tax History
Year
Amount
Land
Improvement
Percent Change
Assessment
2020
$32,382
$304,640
$865,240
--%
$1,169,880
2019
$33,576
$304,640
$865,240
--%
$1,169,880
2018
$31,816
$304,640
$842,280
--%
$1,146,920
2017
$31,873
$304,640
$842,280
--%
$1,146,920
2016
$31,730
$304,640
$835,090
--%
$1,139,730
2011
$29,952
$304,640
$835,090
--%
$1,139,730

Average Home Price in 06460
Nearby Properties
Zip Code
Price
Bed
Bath
Sqft
Lot
Sold Date
$2,695,000
$2,695,000
4 Beds
7 Baths
4,595 Sqft
21,344 Lot (sqft)
Sold 10/26/2026
$2,499,000
$2,499,000
5 Beds
4 Baths
4,430 Sqft
43,996 Lot (sqft)
Sold 10/13/2026