Member Features
Find Real Estate Bargain!
Full foreclosure details
Home value, equity and ownership info
Find homes priced below market
Get full access with a FREE Account
Already a member?
$626,100
Listing Price3beds
4.5baths
2,264sqft
6,752sqft lot
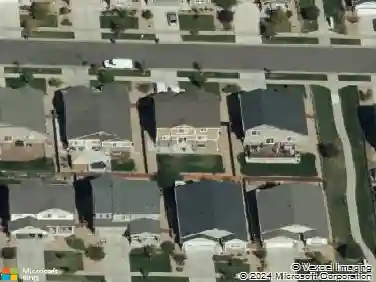
5035 S Evanston St, Aurora, CO 80015
Member Features
Find Real Estate Bargain!
Full foreclosure details
Home value, equity and ownership info
Find homes priced below market
Get full access with a FREE Account
Already a member?
For Sale
Home type
Price / sqft
Year built
Home Details
This beautifully maintained Woodgate home is in fantastic condition and truly move-in ready. Major updates have already been taken care of, including a newer roof, with some updated gutters, furnace and A/C replaced around 9 years ago, and exterior paint completed just a few years ago. The kitchen has been remodeled, and the garage doors were replaced in 2015. Inside, the home is warm and inviting with hardwood floors throughout the main level, upstairs, and into the primary bedroom. The primary suite easily accommodates a king-sized bedroom set and features a spacious walk-in closet. The staircase has been updated with wrought iron balusters, and the kitchen offers quartz countertops, upgraded soft-close cabinetry, an apron-front sink, and stainless steel appliances. Upstairs, you'll also find a nicely updated bathroom with newer tile finishes. The finished basement adds great flexibility with a 3/4 bathroom and is currently set up as a second family room and gym-perfect for a playroom, guest space, or home office. The backyard is flat, fenced, and offers a surprising amount of privacy with no direct rear neighbor. The covered patio creates a great space for entertaining, and the hot tub is included-ideal for relaxing year-round under the Colorado sky. The front yard has been xeriscaped for low maintenance and reduced water use, and there's a proper side walkway-no uneven rock paths.nLocated in the Cherry Creek School District and just minutes from Cherry Creek State Park, y
Interior Details
2264
3
4.5
Has Heating:
Yes
Heating Type:
Forced Air With Air Conditioning
Has Cooling:
Yes
Cooling Type:
Central
Has Fuel:
Yes
Fuel Type:
Gas
Has Basement:
No
Basement Type:
Partial
Has Flooring:
No
Flooring Type:
N/A
Has Fireplace:
Yes
Fireplace Type:
N/A
Property Details
6752
No
No
Type:
Driveway
Location:
N/A
Status:
N/A
Number of Spaces:
0
No
No
No
No
Yes
No
No
Construction Details
Bi-level
Wood Siding
N/A
Gable/hip
Composition Shingle
Tax History
Year
Amount
Land
Improvement
Percent Change
Assessment
2019
$1,968
$8,856
$19,562
--%
$28,418
2019
$1,968
$8,795
$19,427
--%
$28,222
2017
$1,767
$6,192
$17,986
--%
$24,178
2017
$1,767
$6,192
$17,986
--%
$24,178
2016
$1,721
$5,094
$16,979
--%
$22,073
2014
$1,473
$3,980
$13,620
--%
$17,600
2013
$1,515
$3,980
$13,620
--%
$17,600
2011
$1,334
$0
$0
--%
$18,840

Average Home Price in 80015
Nearby Properties
Zip Code
Price
Bed
Bath
Sqft
Lot
Sold Date
$459,399
$459,399
3 Beds
3.5 Baths
1,964 Sqft
5,881 Lot (sqft)
Sold 10/09/2026
$532,027
$532,027
3 Beds
4.5 Baths
2,593 Sqft
6,490 Lot (sqft)
Sold 07/07/2026
$520,913
$520,913
3 Beds
3.5 Baths
2,138 Sqft
6,534 Lot (sqft)
Sold 07/01/2026
$585,000
$585,000
3 Beds
3 Baths
2,544 Sqft
7,667 Lot (sqft)
Sold 07/31/2026
$521,875
$521,875
4 Beds
3.5 Baths
2,006 Sqft
6,621 Lot (sqft)
Sold 10/27/2026
$474,900
$474,900
3 Beds
4 Baths
2,094 Sqft
7,231 Lot (sqft)
Sold 09/09/2026
$565,304
$565,304
4 Beds
4 Baths
2,536 Sqft
6,098 Lot (sqft)
Sold 10/26/2026
$635,683
$635,683
4 Beds
3.5 Baths
2,354 Sqft
7,362 Lot (sqft)
Sold 10/26/2026
$622,118
$622,118
3 Beds
3.5 Baths
2,148 Sqft
13,199 Lot (sqft)
Sold 10/27/2026