Member Features
Find Real Estate Bargain!
Full foreclosure details
Home value, equity and ownership info
Find homes priced below market
Get full access with a FREE Account
Already a member?
$1,629,000
Listing Price--beds
5baths
5,099sqft
13,199sqft lot
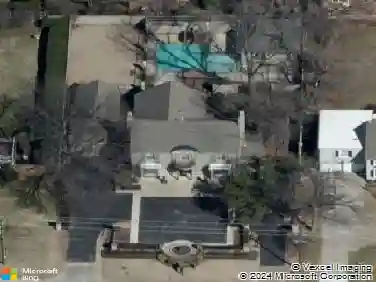
2549 S Evanston Ave, Tulsa, OK 74114
Member Features
Find Real Estate Bargain!
Full foreclosure details
Home value, equity and ownership info
Find homes priced below market
Get full access with a FREE Account
Already a member?
For Sale
Pending
Off Market
Home type
Price / sqft
Year built
Home Details
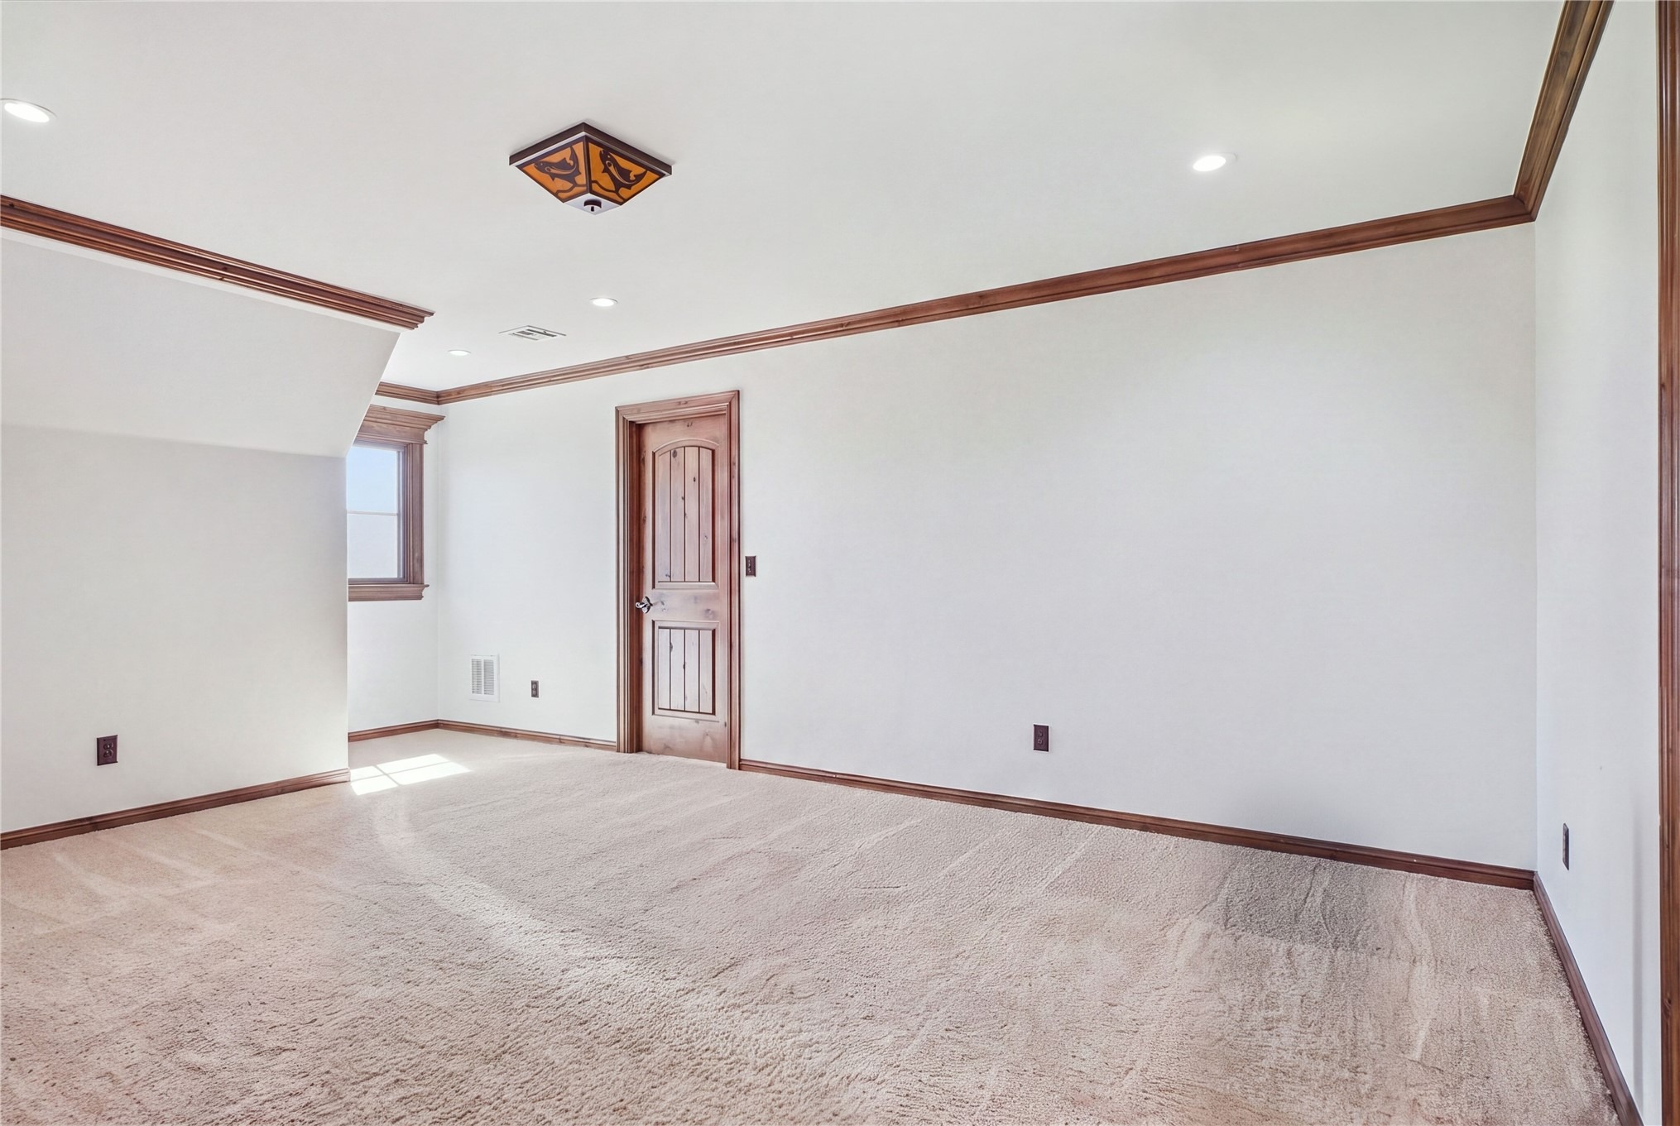
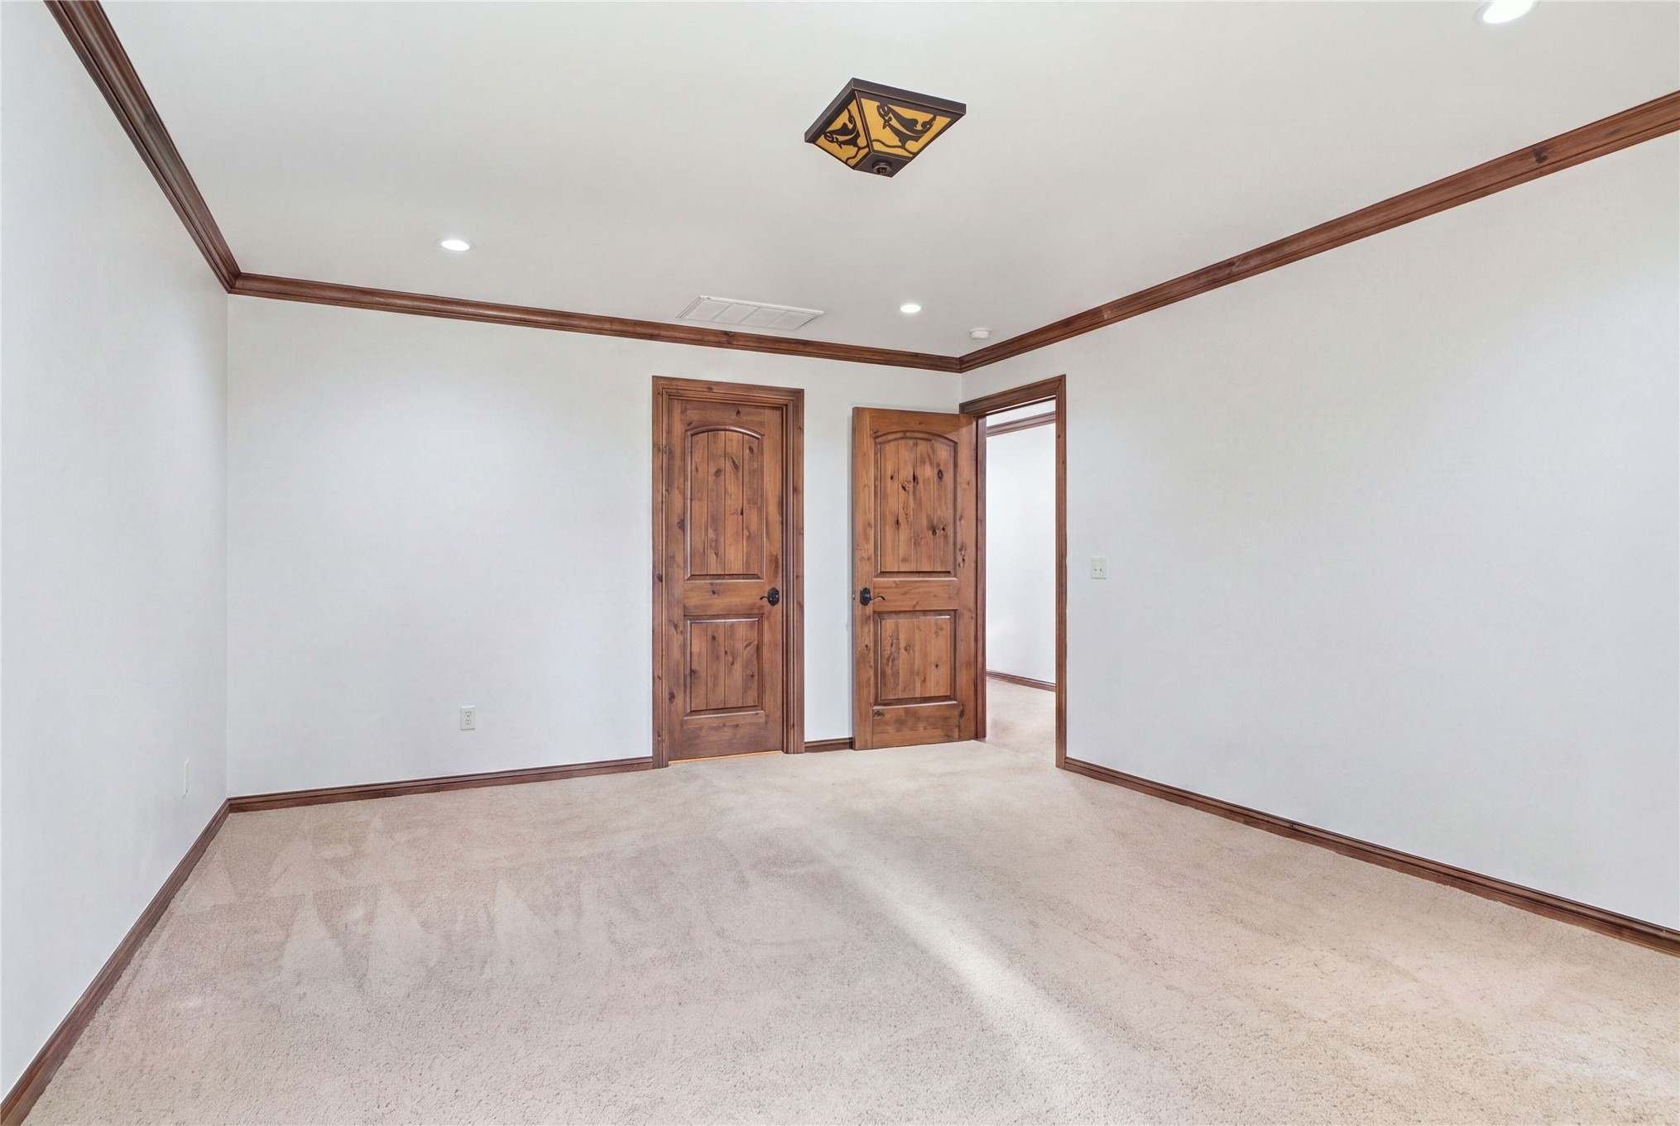
Quality and custom designed Midtown home near Tulsa Tennis Club! Located on a large, corner lot, featuring circular driveway, side-entry three car garage, fully fenced side yard with private, covered patio off kitchen. NEW, CLASS 4 SHINGLE ROOF JULY 2026. The open floor plan of this home offers 5 bedrooms, 5 full baths, 3 living areas, front and back staircases, dedicated office/study, separate laundry room with access to primary closet, and mudroom with wet-bar, storage, and access to pool. First floor primary suite and second guest bedroom suite. Game room on second floor with bar/beverage refrigerator. Large custom storage closets throughout. The recently remodeled first floor includes formal living with fireplace, vaulted and open living and dining areas, fully repainted interior, and a top-of-the-line, refrigerated, walk-in wine cellar that holds 800+ bottles. The stunning and spacious chef's kitchen is centered around large, granite island and bordered by floor-to-ceiling custom cabinetry. New 6-burner gas range, plus double ovens, warming drawer, farm house sink, ice maker, and oversized built-in refrigerator. Many design amenities throughout to include hand-scraped oak wood floors, custom molding, millwork, and trim detailing, solid wood doors, oversized wood-clad windows, high-end granite, and stacked stone rock fireplace. Custom light fixtures, window treatments, and hardware throughout. Private backyard with covered patio and outdoor kitchen. Newer pool and hot tub
Interior Details
5099
N/A
5
Has Heating:
Yes
Heating Type:
Central
Has Cooling:
Yes
Cooling Type:
Central
Has Fuel:
No
Fuel Type:
N/A
Has Basement:
No
Basement Type:
Partial
Has Flooring:
No
Flooring Type:
N/A
Has Fireplace:
Yes
Fireplace Type:
N/A
Property Details
13199
No
No
Type:
Garage, Built-in
Location:
N/A
Status:
N/A
Number of Spaces:
3
No
No
No
No
Yes
No
No
Construction Details
N/A
Frame Brick
N/A
Gable/hip
Asphalt
Tax History
Year
Amount
Land
Improvement
Percent Change
Assessment
2019
$14,709
$18,008
$90,342
--%
$108,350
2019
$14,709
$18,008
$90,342
--%
$108,350
2018
$14,743
$18,008
$90,342
--%
$108,350
2017
$14,102
$17,704
$86,169
--%
$103,873
2016
$13,405
$17,189
$83,659
--%
$100,848
2014
$12,531
$16,202
$78,857
--%
$95,059
2013
$11,678
$15,730
$76,560
--%
$92,290
2012
$11,647
$15,730
$76,560
--%
$92,290

Average Home Price in 74114
Nearby Properties
Zip Code
Price
Bed
Bath
Sqft
Lot
Sold Date
$2,479,894
$2,479,894
-- Beds
3.5 Baths
4,974 Sqft
13,721 Lot (sqft)
Sold 06/22/2026
$2,295,000
$2,295,000
4 Beds
5 Baths
5,262 Sqft
29,403 Lot (sqft)
Sold 10/13/2026
$1,595,000
$1,595,000
4 Beds
4.5 Baths
4,394 Sqft
16,248 Lot (sqft)
Sold 10/13/2026
$2,350,000
$2,350,000
-- Beds
3 Baths
5,263 Sqft
21,649 Lot (sqft)
Sold 10/27/2026
$1,629,000
$1,629,000
-- Beds
5 Baths
5,099 Sqft
13,199 Lot (sqft)
Sold 10/26/2026
$1,770,000
$1,770,000
5 Beds
6 Baths
5,054 Sqft
13,896 Lot (sqft)
Sold 10/26/2026