Member Features
Find Real Estate Bargain!
Full foreclosure details
Home value, equity and ownership info
Find homes priced below market
Get full access with a FREE Account
Already a member?
$788,832
Listing Price4beds
2baths
1,705sqft
5,001sqft lot
11 Evans Rd, Peabody, MA 01960
Member Features
Find Real Estate Bargain!
Full foreclosure details
Home value, equity and ownership info
Find homes priced below market
Get full access with a FREE Account
Already a member?
For Sale
Off Market
Home type
Price / sqft
Year built
Home Details
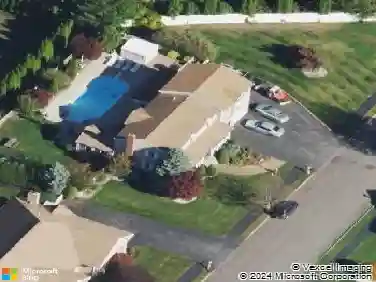
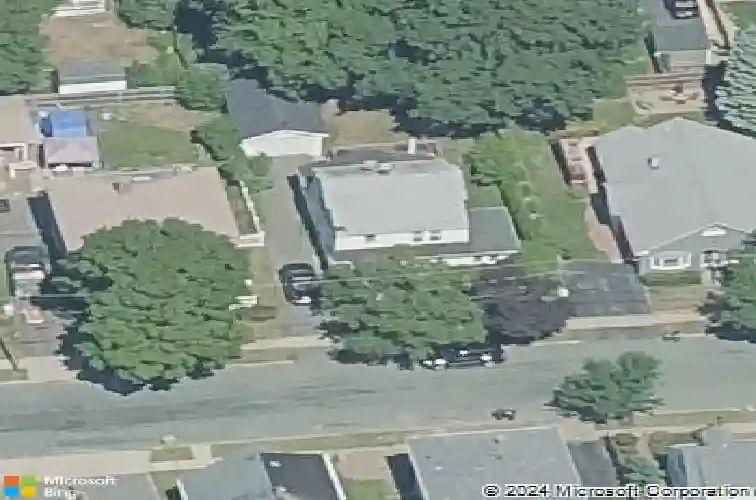
Pride of ownership is evident throughout this meticulously maintained home in the highly desirable Gardner Park neighborhood of Peabody. Public record lists 4 bedrooms; the home is currently configured as 3 bedrooms with potential for a fourth. The home features beautiful architectural woodwork and generous, inviting living spaces, along with a well-appointed kitchen and numerous upgrades completed over the years. A versatile first-floor bedroom features raised ceilings and private French doors leading to the back deck, offering flexible space for guests, a home office, or additional living area. Both the first and second floor bathrooms feature heated floors, while the main bedroom includes custom California Closets with lighting and power. Major improvements include roof (2015), heating system (2007), hot water tank (2025), and replaced sewer line to the street (2021). Additional highlights include Tesla EV charger, Nest thermostats and doorbell, hardwired cameras, Wayne Alarm system
Interior Details
1705
4
2
Has Heating:
Yes
Heating Type:
Steam
Has Cooling:
No
Cooling Type:
N/A
Has Fuel:
Yes
Fuel Type:
Oil
Has Basement:
No
Basement Type:
Full
Has Flooring:
No
Flooring Type:
N/A
Has Fireplace:
Yes
Fireplace Type:
N/A
Property Details
5001
No
No
Type:
N/A
Location:
N/A
Status:
N/A
Number of Spaces:
N/A
N/A
N/A
N/A
N/A
N/A
N/A
N/A
Construction Details
Colonial
Aluminum/vinyl
N/A
N/A
N/A
Tax History
Year
Amount
Land
Improvement
Percent Change
Assessment
2020
$4,482
$159,500
$257,800
--%
$417,300
2019
$4,229
$159,500
$224,600
--%
$384,100
2018
$4,142
$145,000
$216,400
--%
$361,400
2017
$3,816
$145,000
$179,500
--%
$324,500
2016
$3,839
$145,000
$177,100
--%
$322,100
2014
$3,447
$149,900
$128,100
--%
$278,000
2013
$3,291
$149,900
$124,800
--%
$274,700

Average Home Price in 01960
Nearby Properties
Zip Code
Price
Bed
Bath
Sqft
Lot
Sold Date
$829,900
$829,900
4 Beds
3 Baths
1,660 Sqft
9,862 Lot (sqft)
Sold 10/12/2026
$649,999
$649,999
4 Beds
2 Baths
1,920 Sqft
7,283 Lot (sqft)
Sold 10/13/2026
$776,385
$776,385
4 Beds
2.5 Baths
1,782 Sqft
3,751 Lot (sqft)
Sold 10/26/2026
$622,975
$622,975
3 Beds
1 Baths
1,860 Sqft
5,223 Lot (sqft)
Sold 10/26/2026
$649,900
$649,900
3 Beds
1.5 Baths
1,456 Sqft
5,001 Lot (sqft)
Sold 10/26/2026