
Member Features
Find Real Estate Bargain!
Full foreclosure details
Home value, equity and ownership info
Find homes priced below market
Get full access with a FREE Account
Already a member?
$231,631
Listing Price2beds
1baths
1,322sqft
12,197sqft lot
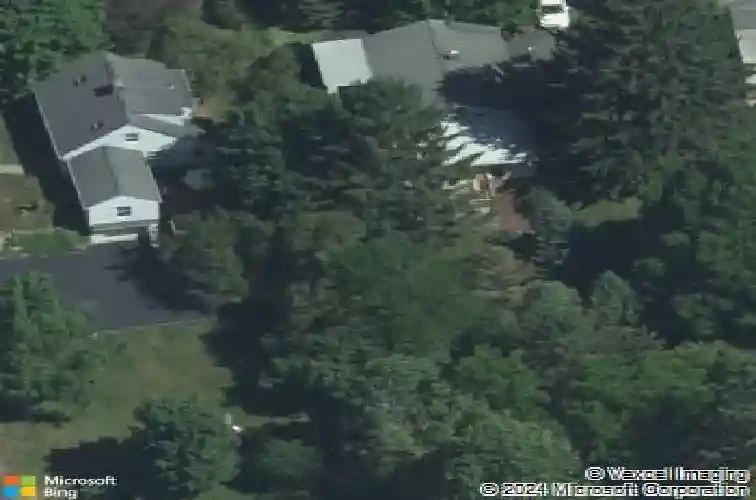
204 Eureka Dr, Manlius, NY 13104
Member Features
Find Real Estate Bargain!
Full foreclosure details
Home value, equity and ownership info
Find homes priced below market
Get full access with a FREE Account
Already a member?
For Sale
Off Market
Home type
Price / sqft
Year built
Home Details
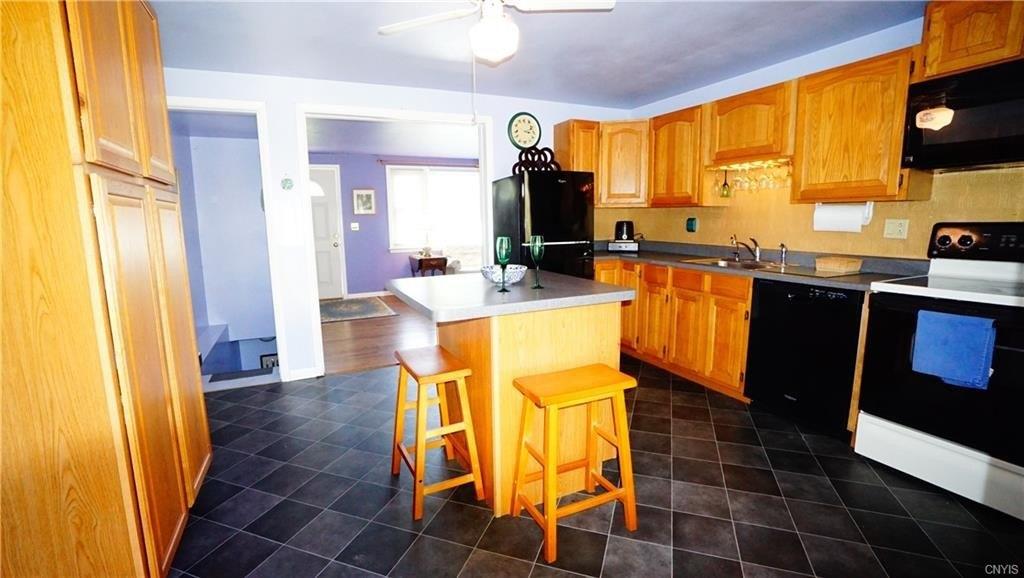
Tucked within walking distance to the charming Village of Manlius, this white brick ranch is filled with warmth, character, and endless possibility. This home offers a lifestyle as inviting as the space itselfnThe primary suite is a true retreat, featuring hardwood floors, a comfortable sitting area, and a flexible adjoining room that can become a peaceful home office, walk-in closet, or expanded bath-designed to adapt to the way you live. Just beyond, a sunroom wrapped in sliding glass doors invites natural light and quiet momentsnAt the front of the home, a versatile room easily serves as a mudroom, office, reading room...etc while a second full bath adds everyday convenience. The heart of the home opens into a spacious kitchen and family room with vaulted ceilings-perfect for gathering, entertaining, and making memories.nOutside, the large, private yard , ideal for relaxing evenings, gardening, or future outdoor living. This charming ranch home is waiting for someone with vision, creativity, and a love for village living to make it their own.
Interior Details
1322
2
1
Has Heating:
Yes
Heating Type:
Forced Air With Air Conditioning
Has Cooling:
No
Cooling Type:
N/A
Has Fuel:
Yes
Fuel Type:
Gas
Has Basement:
No
Basement Type:
Full
Has Flooring:
No
Flooring Type:
N/A
Has Fireplace:
Yes
Fireplace Type:
N/A
Property Details
12197
Yes
Yes
Type:
Garage, Detached
Location:
N/A
Status:
N/A
Number of Spaces:
1
No
No
No
No
No
No
No
Construction Details
Ranch
Brick
N/A
N/A
N/A
Tax History
Year
Amount
Land
Improvement
Percent Change
Assessment
2016
$1,479
$13,500
$99,900
--%
$113,400
2016
$1,479
$13,500
$90,400
--%
$103,900
2016
$1,479
$12,700
$85,300
--%
$98,000
2016
$940
$12,700
$85,300
--%
$98,000

Average Home Price in 13104
Nearby Properties
Zip Code
Price
Bed
Bath
Sqft
Lot
Sold Date
$279,900
$279,900
3 Beds
2 Baths
1,234 Sqft
20,038 Lot (sqft)
Sold 10/13/2026
$275,000
$275,000
4 Beds
2 Baths
1,456 Sqft
10,019 Lot (sqft)
Sold 07/10/2025
$314,900
$314,900
3 Beds
2 Baths
1,304 Sqft
16,117 Lot (sqft)
Sold 10/27/2026
$231,631
$231,631
2 Beds
1 Baths
1,322 Sqft
12,197 Lot (sqft)
Sold 10/26/2026
$90,000
$90,000
3 Beds
1 Baths
1,220 Sqft
20,473 Lot (sqft)
Sold 09/29/2026
$254,999
3 Beds
2 Baths
1,224 Sqft
18,295 Lot (sqft)
Sold 10/26/2026
Calculators
Mortgage
Mortgage Calculator
Details for 204 EUREKA DR
Property Debt
Foreclosure Contact Details
Similar Homes Nearby

Guides for Eureka Dr

The Syracuse real estate market has seen a consistent growth trend, with average property values and sale prices rising significantly over the past year, reflecting robust demand, competitive market conditions, and active transaction volumes.



