
Member Features
Find Real Estate Bargain!
Full foreclosure details
Home value, equity and ownership info
Find homes priced below market
Get full access with a FREE Account
Already a member?
$1,661,918
Listing Price4beds
5.5baths
5,334sqft
12,937sqft lot
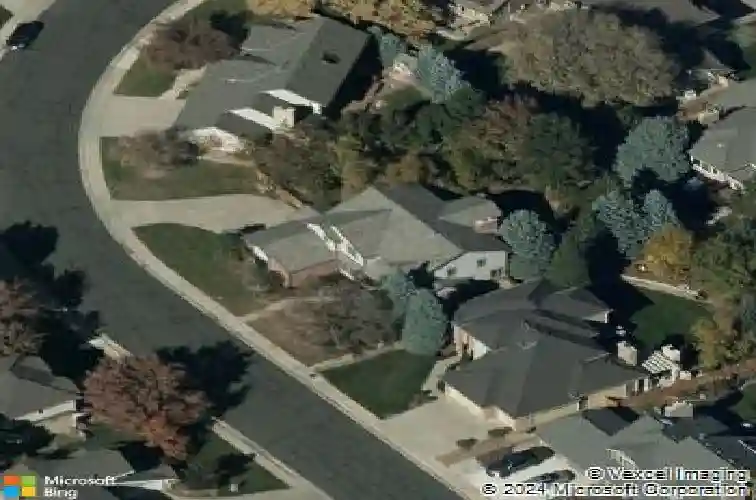
7936 S Eudora Cir, Centennial, CO 80122
Member Features
Find Real Estate Bargain!
Full foreclosure details
Home value, equity and ownership info
Find homes priced below market
Get full access with a FREE Account
Already a member?
For Sale
Off Market
Home type
Price / sqft
Year built
Home Details
Nestled on the best street in the the highly sought-after Heritage Greens community, 7936 S Eudora Circle is a thoughtfully updated and just minutes from top-rated schools, shopping, and dining. All-new interior paint, beautiful hardwood floors, upgraded light fixtures, and curated finishes greet you upon entry and unfold into a spacious layout ideal for everyday living and entertaining. This unique and open floorplan seemlessly connects the living and dining spaces to the well-appointed gourmet kitchen. Enjoy preparing meals with two-toned soft-close cabinetry, granite countertops, a stainless steel appliance package, a center island, and an inviting breakfast nook. The coffered ceilings and gas fireplace with custom tile surround are flanked by built-ins and serve as the focal point of the airy great room. Step out the new patio door to a large composite deck, ready for summer BBQs and cozying up by the fire while overlooking mature and professional landscaping with lighting package. Upstairs, the private living quarters include three generously sized secondary bedrooms (all with ensuite bathrooms and plantation shutters) and the primary suite. This sanctuary features vaulted ceilings, a gas fireplace, two huge walk-in closets with a custom closet system, and an ensuite 5-piece bath. Descend to the lower level entertainer's basement. The wet bar includes granite counters, barstool seating, a pool table, and a theatre room with built-in speakers. A private 5th bedroom, bath
Interior Details
5334
4
5.5
Has Heating:
Yes
Heating Type:
Forced Air With Air Conditioning
Has Cooling:
Yes
Cooling Type:
Central
Has Fuel:
Yes
Fuel Type:
Gas
Has Basement:
No
Basement Type:
Partial
Has Flooring:
No
Flooring Type:
N/A
Has Fireplace:
Yes
Fireplace Type:
N/A
Property Details
12937
No
No
Type:
Driveway
Location:
N/A
Status:
N/A
Number of Spaces:
0
No
No
No
No
No
No
No
Construction Details
Bi-level
Masonry Veneer
N/A
Gable/hip
Wood Shingle
Tax History
Year
Amount
Land
Improvement
Percent Change
Assessment
2019
$8,103
$17,208
$53,165
--%
$70,373
2019
$8,103
$17,089
$52,796
--%
$69,885
2017
$6,809
$14,400
$48,427
--%
$62,827
2017
$6,809
$14,400
$48,427
--%
$62,827
2016
$7,114
$15,920
$47,282
--%
$63,202
2014
$6,879
$17,512
$40,087
--%
$57,599
2013
$6,816
$17,512
$40,087
--%
$57,599
2011
$7,113
$0
$0
--%
$57,910

Average Home Price in 80122
Nearby Properties
Zip Code
Price
Bed
Bath
Sqft
Lot
Sold Date
$2,071,246
$2,071,246
4 Beds
5.5 Baths
5,834 Sqft
10,890 Lot (sqft)
Sold 07/23/2026
$1,400,000
$1,400,000
4 Beds
5 Baths
4,965 Sqft
10,454 Lot (sqft)
Sold 10/13/2026
$2,004,611
$2,004,611
4 Beds
5 Baths
4,638 Sqft
7,754 Lot (sqft)
Sold 10/27/2026
$2,600,000
$2,600,000
5 Beds
5 Baths
4,794 Sqft
11,761 Lot (sqft)
Sold 10/26/2026
$1,661,918
$1,661,918
4 Beds
5.5 Baths
5,334 Sqft
12,937 Lot (sqft)
Sold 10/27/2026
$1,850,000
$1,850,000
5 Beds
5 Baths
4,903 Sqft
9,845 Lot (sqft)
Sold 09/29/2026
$1,600,000
$1,600,000
4 Beds
5.5 Baths
4,981 Sqft
12,415 Lot (sqft)
Sold 09/25/2026
$1,707,940
$1,707,940
4 Beds
5.5 Baths
4,703 Sqft
16,509 Lot (sqft)
Sold 10/27/2026
$1,595,000
$1,595,000
5 Beds
5 Baths
4,927 Sqft
12,327 Lot (sqft)
Sold 10/26/2026






