Member Features
Find Real Estate Bargain!
Full foreclosure details
Home value, equity and ownership info
Find homes priced below market
Get full access with a FREE Account
Already a member?
$420,340
Listing Price4beds
3baths
2,300sqft
7,374sqft lot
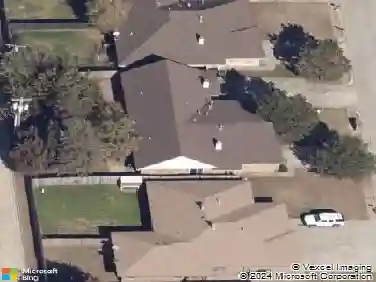
11809 Ethan Mark Dr, Yukon, OK 73099
Member Features
Find Real Estate Bargain!
Full foreclosure details
Home value, equity and ownership info
Find homes priced below market
Get full access with a FREE Account
Already a member?
For Sale
Off Market
Home type
Price / sqft
Year built
Home Details
This Sage Bonus Room 1 floor plan includes 2, 550 Sqft of total living space, which includes 2, 300 Sqft of indoor living space & 250 Sqft of outdoor living space. There's also a 625 Sq Ft, three car garage with a storm shelter installed. This home offers 4 bedrooms, 3 full bathrooms, 2 covered patios, & a bonus room! The living room features an outstanding cathedral ceiling with a crows feet detail, a beautiful fireplace with our stacked stone surround detail, large windows, & wood-look tile. The kitchen has decorative tile backsplash, stainless steel built-in appliances, well-crafted cabinets to the ceiling, 3 CM countertops, a corner pantry, & a large center island. The primary suite boasts an extraordinary, sloped ceiling detail with a ceiling fan, sizeable windows, and our cozy carpet finish. The attached spa-like primary bath features a dual sink vanity, a European walk-in shower, a Jetta Whirlpool tub, a private water closet, and an incredible walk-in closet that will leave you absolutely speechless. The covered back patio offers a wood burning fireplace, a TV hookup, & a gas line. This home also features healthy home technology, a fresh air ventilation system, a tankless water heater, & so much more!
Interior Details
2300
4
3
Has Heating:
Yes
Heating Type:
Forced Air With Air Conditioning
Has Cooling:
Yes
Cooling Type:
Central
Has Fuel:
No
Fuel Type:
N/A
Has Basement:
No
Basement Type:
N/A
Has Flooring:
No
Flooring Type:
N/A
Has Fireplace:
Yes
Fireplace Type:
N/A
Property Details
7374
No
No
Type:
N/A
Location:
N/A
Status:
N/A
Number of Spaces:
N/A
No
No
No
No
Yes
No
No
Construction Details
N/A
Brick/stone (brick And/or Stone)
N/A
N/A
Composition Shingle
Tax History
Year
Amount
Land
Improvement
Percent Change
Assessment

Average Home Price in 73099
Nearby Properties
Zip Code
Price
Bed
Bath
Sqft
Lot
Sold Date
$385,331
$385,331
4 Beds
3 Baths
2,298 Sqft
7,214 Lot (sqft)
Sold 08/14/2026
$384,900
$384,900
4 Beds
2 Baths
2,321 Sqft
8,584 Lot (sqft)
Sold 10/27/2026
$399,000
$399,000
3 Beds
2 Baths
1,970 Sqft
8,265 Lot (sqft)
Sold 10/17/2026
$323,000
$323,000
3 Beds
2 Baths
2,089 Sqft
6,601 Lot (sqft)
Sold 10/17/2026
$435,000
$435,000
4 Beds
3 Baths
2,520 Sqft
8,977 Lot (sqft)
Sold 10/26/2026
$420,340
$420,340
4 Beds
3 Baths
2,300 Sqft
7,374 Lot (sqft)
Sold 11/02/2026
$413,340
$413,340
4 Beds
3 Baths
2,250 Sqft
7,288 Lot (sqft)
Sold 11/02/2026
$405,533
$405,533
4 Beds
3 Baths
2,220 Sqft
7,800 Lot (sqft)
Sold 10/27/2026
$437,790
$437,790
4 Beds
3 Baths
2,450 Sqft
7,800 Lot (sqft)
Sold 11/02/2026