Member Features
Find Real Estate Bargain!
Full foreclosure details
Home value, equity and ownership info
Find homes priced below market
Get full access with a FREE Account
Already a member?
$329,900
Listing Price3beds
3baths
2,286sqft
1,742sqft lot
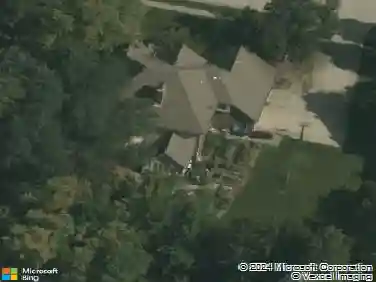
11737 Esty Way, Carmel, IN 46033
Member Features
Find Real Estate Bargain!
Full foreclosure details
Home value, equity and ownership info
Find homes priced below market
Get full access with a FREE Account
Already a member?
For Sale
Off Market
Home type
Price / sqft
Year built
Home Details
Perfectly placed in the heart of Carmels sought-after Hazel Dell area, this 3-bedroom, 2 full + 2 half bath corner townhome blends location, lifestyle, and livability in one irresistible package. Directly across from Founders Park and nestled between Plum Creek and Brookshire Golf Clubs, this home places you in one of Carmels most desirable settings with top-rated Carmel Clay Schools. As an end unit, youll love the extra privacy, quiet, and parking convenience-plus the abundance of natural light that pours through every level. The ground floor welcomes you with an attached 2-car garage and a versatile flex space with a potential half bath-perfect for a home office, kids playroom, additional living space, or even a 4th bedroom. Upstairs, the main floor opens up with 9 ceilings, expansive windows, and sleek laminate floors. The layout was designed for connection and versatility, with multiple living areas, a central dining space, and a cozy corner fireplace for those evenings that call for warmth and relaxation. The kitchen features a center island with breakfast bar, tile flooring, pantry, and access to your own balcony-an ideal spot for morning coffee or unwinding at sunset. The third floor houses all three bedrooms, each with vaulted ceilings that add character and dimension. The primary suite feels like a retreat with a spacious walk-in closet and private bathroom featuring dual vanities, a garden tub, and separate shower. Two additional bedrooms share a full bath, making i
Interior Details
2286
3
3
Has Heating:
Yes
Heating Type:
Central
Has Cooling:
Yes
Cooling Type:
Central
Has Fuel:
No
Fuel Type:
N/A
Has Basement:
No
Basement Type:
No Basement
Has Flooring:
No
Flooring Type:
N/A
Has Fireplace:
Yes
Fireplace Type:
N/A
Property Details
1742
No
No
Type:
Garage, Attached
Location:
N/A
Status:
N/A
Number of Spaces:
3
N/A
N/A
N/A
N/A
N/A
N/A
N/A
Construction Details
Row Home
N/A
N/A
N/A
Asphalt
Tax History
Year
Amount
Land
Improvement
Percent Change
Assessment
2019
$1,718
$37,300
$151,900
--%
$189,200
2019
$1,718
$37,300
$141,000
--%
$178,300
2017
$3,438
$37,300
$127,400
--%
$164,700
2017
$3,438
$37,300
$135,200
--%
$172,500
2016
$3,535
$37,300
$138,300
--%
$175,600
2014
$2,990
$37,300
$118,500
--%
$155,800
2013
$3,090
$37,300
$119,800
--%
$157,100
2011
$4,034
$39,500
$105,100
--%
$144,600

Average Home Price in 46033
Nearby Properties
Zip Code
Price
Bed
Bath
Sqft
Lot
Sold Date
$455,518
$455,518
2 Beds
2 Baths
1,976 Sqft
7,405 Lot (sqft)
Sold 10/06/2026
$528,127
$528,127
4 Beds
2.5 Baths
2,338 Sqft
12,197 Lot (sqft)
Sold 10/06/2026
$589,900
$589,900
4 Beds
3 Baths
2,628 Sqft
12,632 Lot (sqft)
Sold 09/29/2026
$629,088
4 Beds
2.5 Baths
2,035 Sqft
56,628 Lot (sqft)
Sold 10/05/2026
$354,000
$354,000
3 Beds
4 Baths
2,484 Sqft
2,178 Lot (sqft)
Sold 09/29/2026
$332,841
$332,841
3 Beds
3.5 Baths
2,448 Sqft
1,742 Lot (sqft)
Sold 10/06/2026
$329,900
$329,900
3 Beds
3 Baths
2,286 Sqft
1,742 Lot (sqft)
Sold 09/29/2026