Member Features
Find Real Estate Bargain!
Full foreclosure details
Home value, equity and ownership info
Find homes priced below market
Get full access with a FREE Account
Already a member?
$3,075,000
Listing Price6beds
7baths
3,611sqft
10,000sqft lot

22 Esty Farm Rd, Newton Center, MA 02459
Member Features
Find Real Estate Bargain!
Full foreclosure details
Home value, equity and ownership info
Find homes priced below market
Get full access with a FREE Account
Already a member?
For Sale
Off Market
Home type
Price / sqft
Year built
Home Details
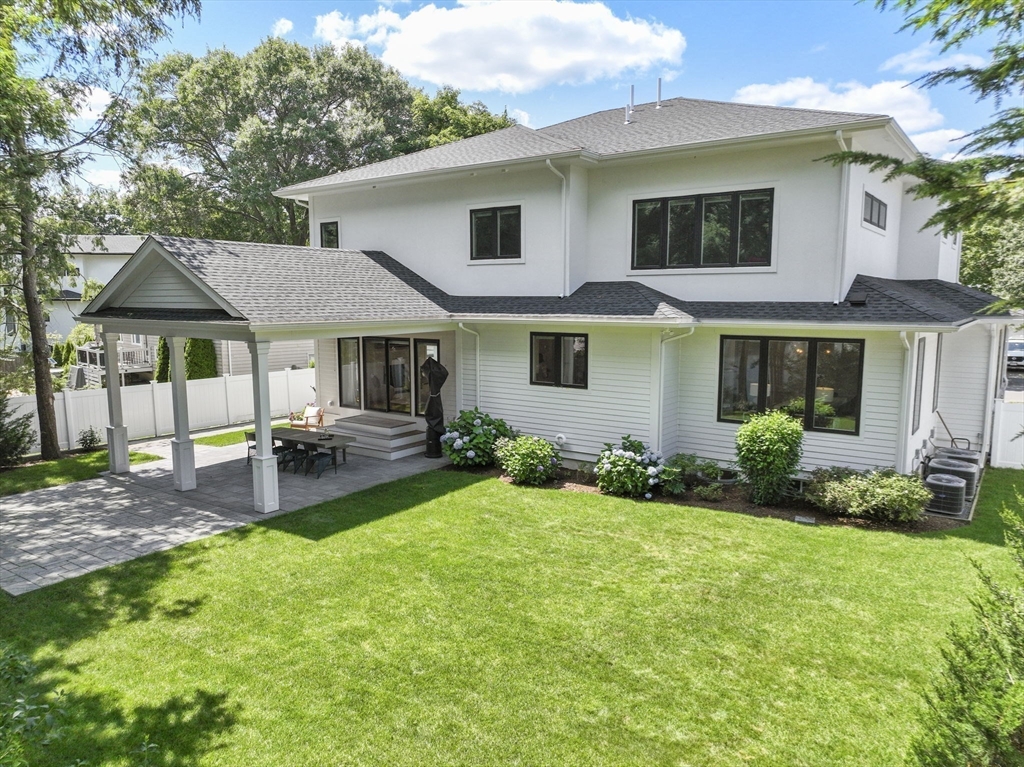
Welcome to 22 Esty Farm Road! This stunning property built in 2021 offers the perfect blend of style and comfort for todays living. As you enter the home, the gracious entrance sets the tone for the luxurious living spaces. The gourmet kitchen is a chefs dream, offering marble countertops, an oversized island, stainless steel appliances, 2 sinks, 2 dishwashers, custom cabinetry, refrigerator drawers and ample storage.The large and bright family room, open to the kitchen, features a gas fireplace and has direct access to the covered patio and expansive flat, fenced-in yard. The dining room with ample windows offers a wonderful space for entertaining. All 6 bedrooms feature en-suite baths. The primary bedroom with spa-like bath with heated floors features a large walk-in closet.The finished lower level offers great play-space, gym, guest bedroom with en-suite bath and storage. The oversized 2 car garage has direct access to a mudroom with heated flooring. Make this house your home!
Interior Details
3611
6
7
Has Heating:
Yes
Heating Type:
Forced Air With Air Conditioning
Has Cooling:
Yes
Cooling Type:
N/A
Has Fuel:
Yes
Fuel Type:
Gas
Has Basement:
No
Basement Type:
Partial
Has Flooring:
No
Flooring Type:
N/A
Has Fireplace:
Yes
Fireplace Type:
N/A
Property Details
10000
No
No
Type:
Garage, Basement
Location:
N/A
Status:
N/A
Number of Spaces:
2
N/A
N/A
N/A
N/A
N/A
N/A
N/A
Construction Details
Contemporary
Stucco
N/A
Flat
Other (not Classified)
Tax History
Year
Amount
Land
Improvement
Percent Change
Assessment
2020
$7,587
$688,200
$38,500
--%
$726,700
2019
$7,372
$668,200
$37,300
--%
$705,500
2018
$7,076
$609,100
$44,900
--%
$654,000
2017
$6,861
$574,600
$42,400
--%
$617,000
2016
$6,562
$537,000
$39,600
--%
$576,600
2014
$6,237
$464,300
$50,300
--%
$514,600
2013
$5,913
$464,300
$50,300
--%
$514,600

Average Home Price in 02459
Nearby Properties
Zip Code
Price
Bed
Bath
Sqft
Lot
Sold Date
$2,752,409
$2,752,409
5 Beds
6 Baths
3,431 Sqft
8,448 Lot (sqft)
Sold 08/27/2026
$2,799,999
$2,799,999
4 Beds
4.5 Baths
3,840 Sqft
32,485 Lot (sqft)
Sold 10/05/2026
$2,632,254
$2,632,254
5 Beds
4.5 Baths
3,800 Sqft
10,880 Lot (sqft)
Sold 10/06/2026
$2,215,767
$2,215,767
3 Beds
3.5 Baths
3,357 Sqft
16,768 Lot (sqft)
Sold 10/05/2026
$2,747,396
6 Beds
7.5 Baths
3,698 Sqft
7,350 Lot (sqft)
Sold 10/06/2026
$3,075,000
$3,075,000
6 Beds
7 Baths
3,611 Sqft
10,000 Lot (sqft)
Sold 09/29/2026
$2,295,000
$2,295,000
4 Beds
3.5 Baths
3,806 Sqft
7,000 Lot (sqft)
Sold 10/06/2026