

Member Features
Find Real Estate Bargain!
Full foreclosure details
Home value, equity and ownership info
Find homes priced below market
Get full access with a FREE Account
Already a member?
$549,000
Listing Price3beds
2baths
1,144sqft
46,743sqft lot
1326 S Estuary Dr, Crystal River, FL 34429
Member Features
Find Real Estate Bargain!
Full foreclosure details
Home value, equity and ownership info
Find homes priced below market
Get full access with a FREE Account
Already a member?
For Sale
Off Market
Home type
Price / sqft
Year built
Home Details
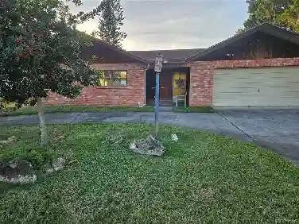
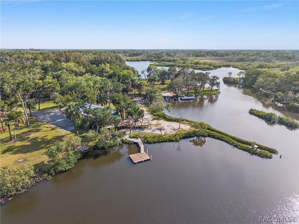
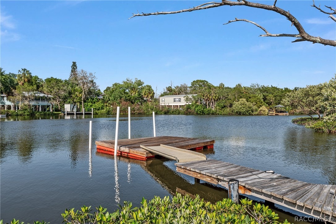
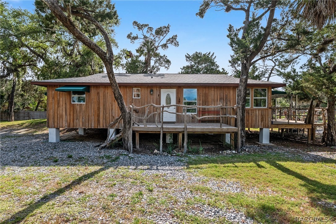
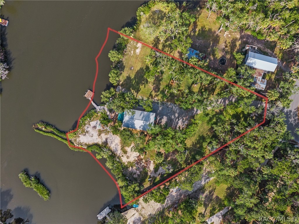
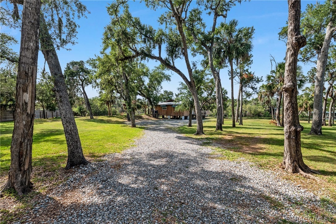
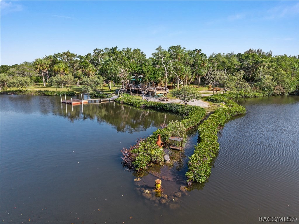
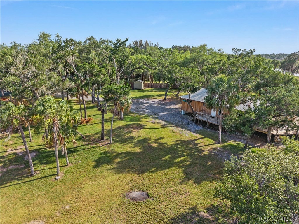
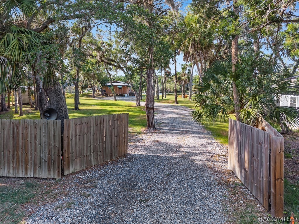
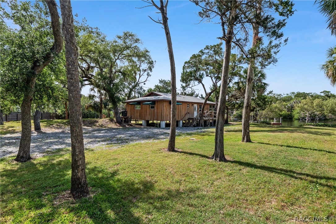
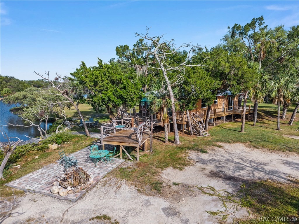
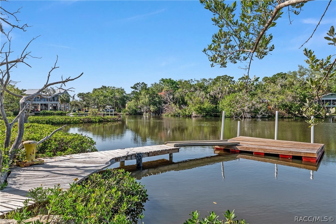
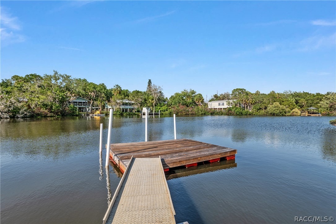
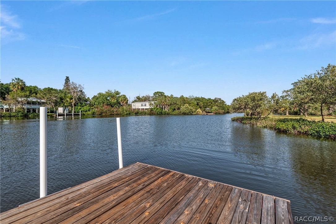
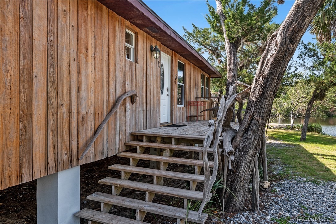
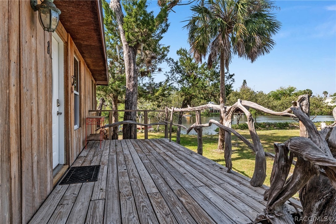
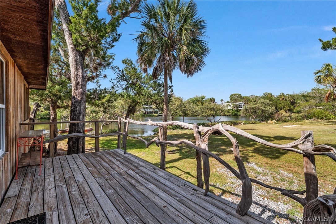
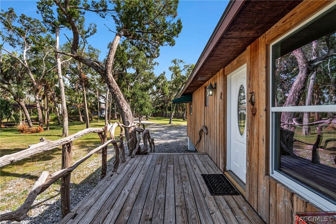
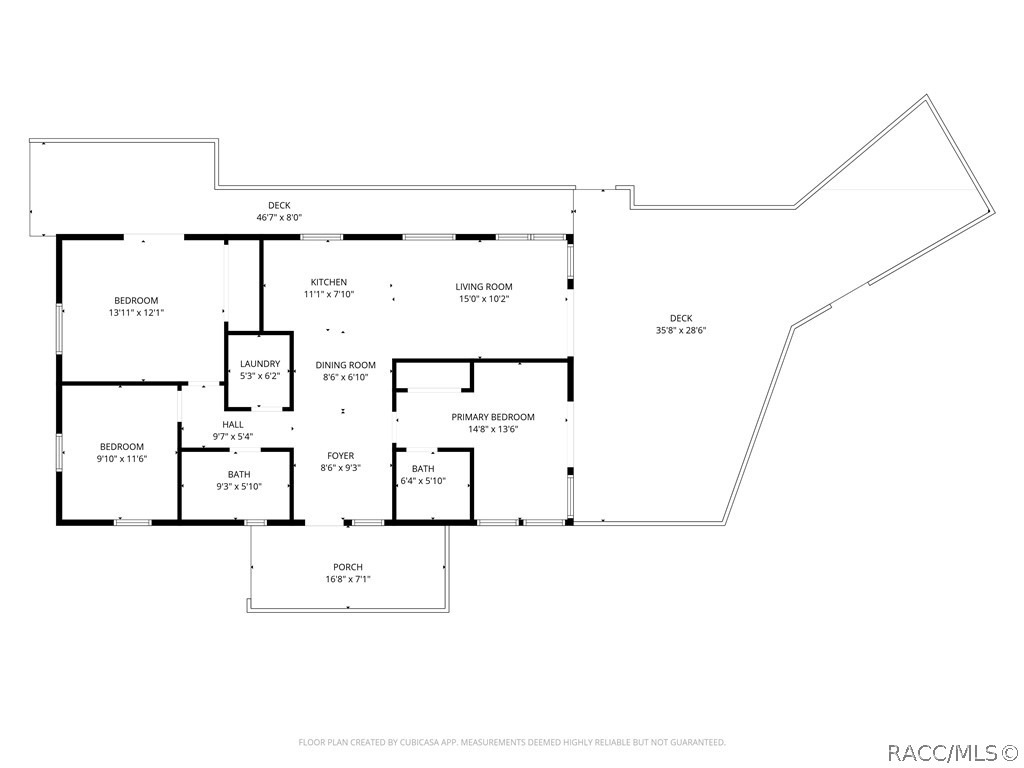
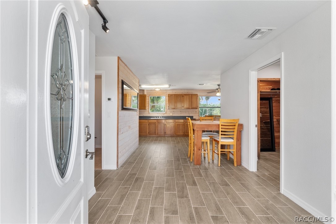
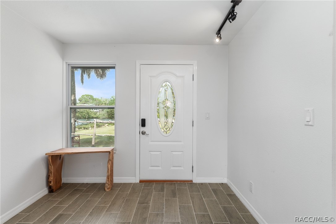
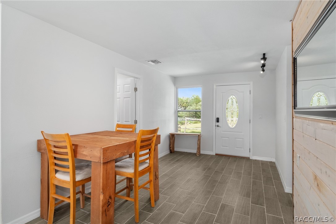
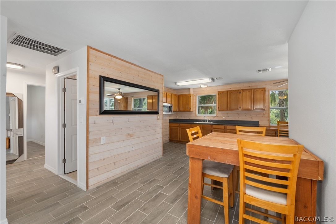
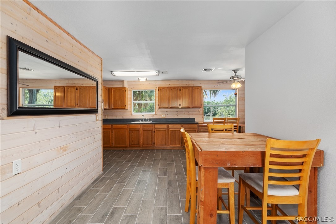
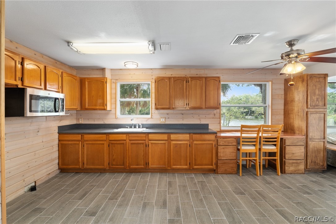
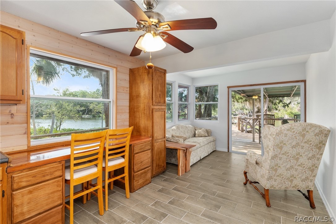
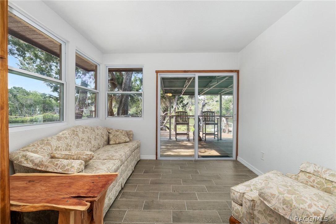
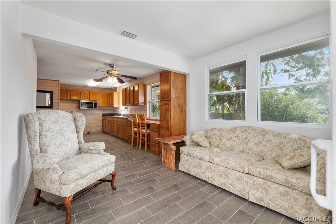
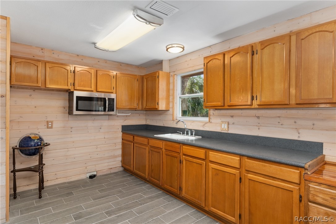
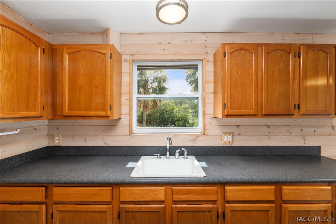
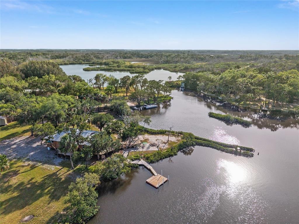
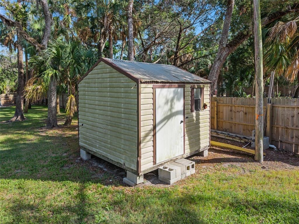
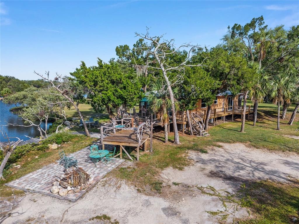
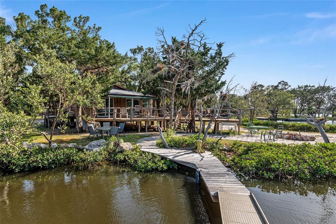
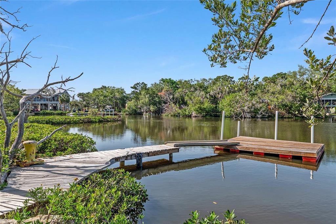
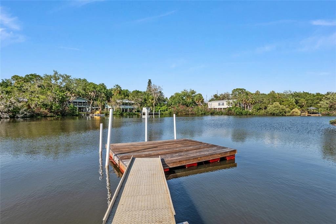
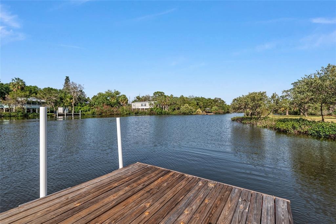
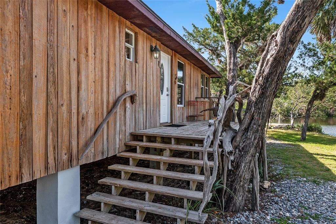
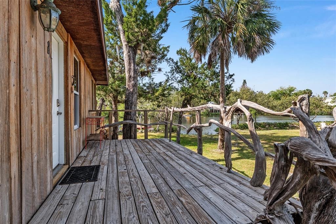
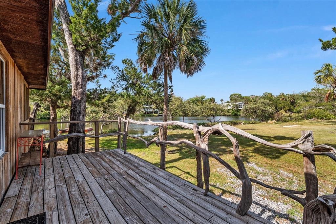
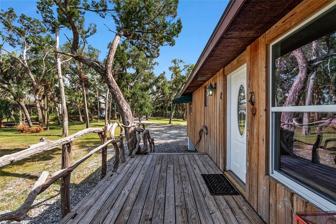
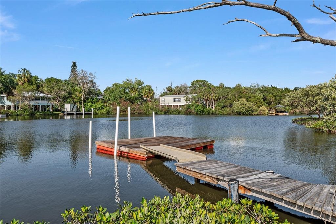
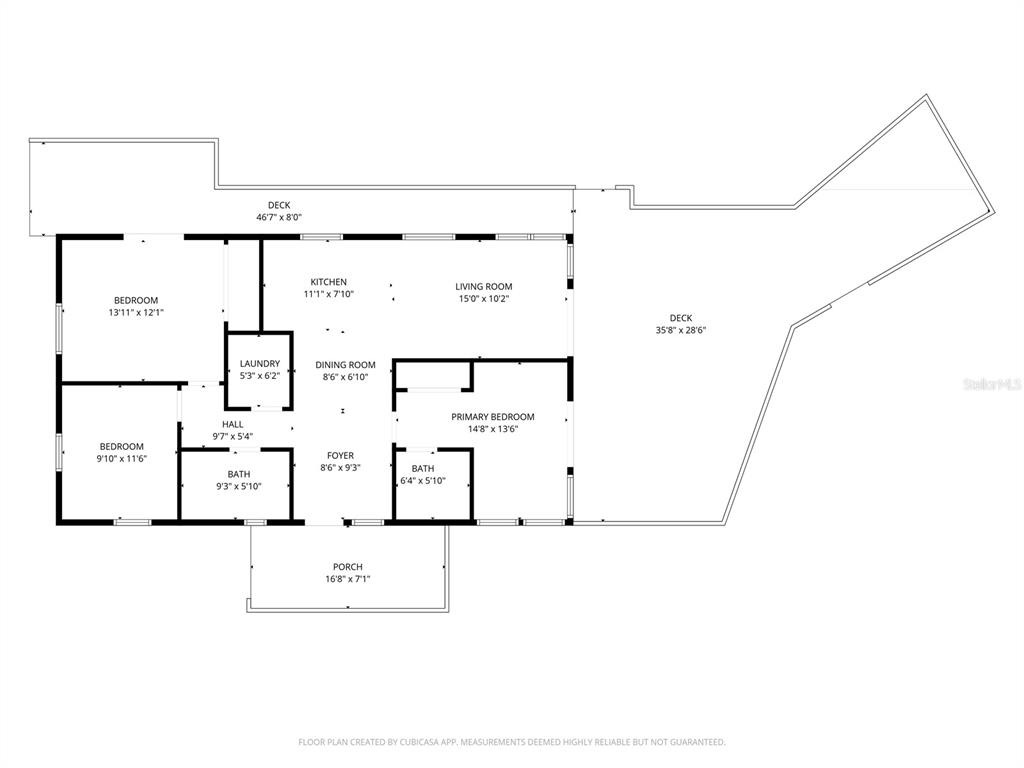
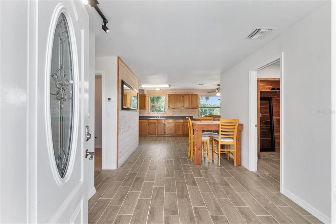
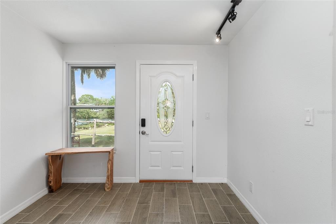
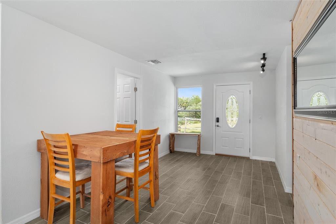
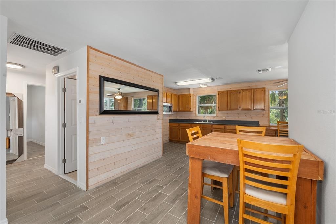
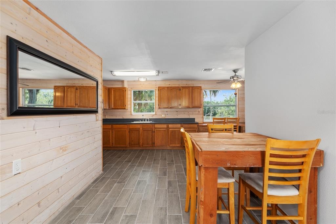
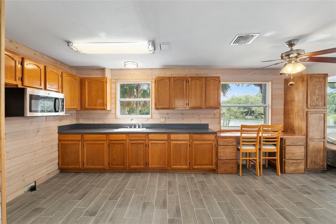
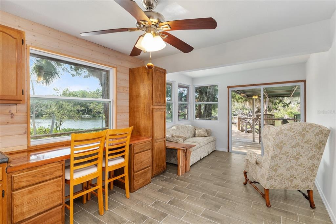
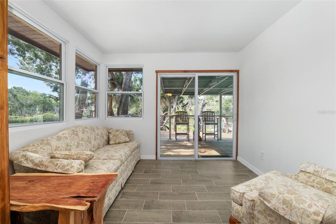
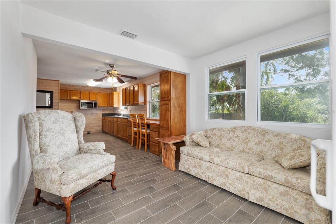
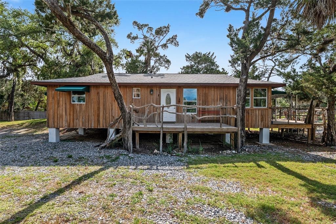
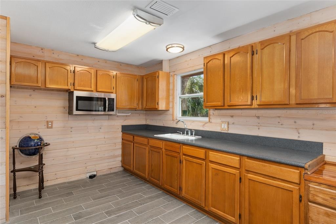
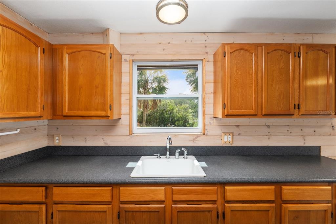
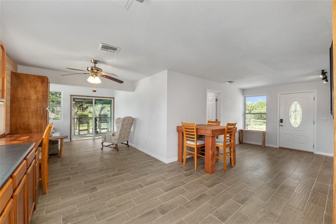
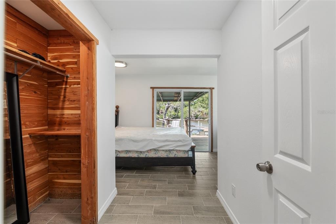
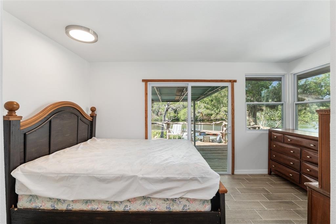
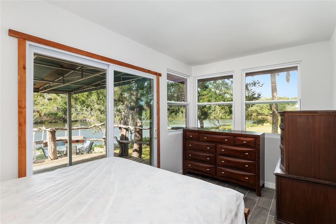
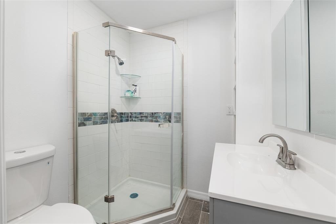
Discover a rare opportunity to own a private riverfront estate in Ozello, spanning 1.5 acres with over 500 feet of natural shoreline protected by a sturdy rock seawall. This expansive property is a sanctuary, fully enclosed by a privacy fence and offering vast space for vehicle and equipment storage. Just three miles from open waters of the Gulf of Mexico, this location is a premier gateway for world-class boating and fishing. The cypress-sided residence is designed to celebrate its unique setting, featuring over 1,000 square feet of attached decking with custom railings that overlook a constant parade of Florida wildlife, including dolphins, manatees, and otters. The outdoor experience is further enhanced by a paved fire pit, and a floating dock. Inside, the home features solid wood cabinetry, durable tile flooring and newer windows, with a roof replaced in 2022 for added peace of mind. The primary suite serves as a tranquil retreat with direct deck access and water views, complemented by a primary bath with a tiled shower and updated vanity. Two additional bedrooms share a newly remodeled bath featuring modern lighting, built-in shelving and a fresh vanity. From vibrant birdlife, including pelicans, ospreys and spoonbills, to the seamless flow between the indoor and outdoor entertaining spaces, this estate offers a lifestyle of proven expertise in coastal relaxation and adventure.
Interior Details
1144
3
2
Has Heating:
Yes
Heating Type:
Heat Pump
Has Cooling:
Yes
Cooling Type:
N/A
Has Fuel:
Yes
Fuel Type:
Electric
Has Basement:
No
Basement Type:
N/A
Has Flooring:
No
Flooring Type:
Wood (unspecified)
Has Fireplace:
Yes
Fireplace Type:
N/A
Property Details
46743
No
No
Type:
N/A
Location:
N/A
Status:
N/A
Number of Spaces:
N/A
No
No
No
No
No
No
No
Construction Details
N/A
Concrete Block
N/A
Hip
Asphalt
Tax History
Year
Amount
Land
Improvement
Percent Change
Assessment
2020
$1,846
$0
$0
--%
$159,681
2019
$1,801
$0
$0
--%
$154,742
2018
$1,773
$0
$0
--%
$151,857
2017
$1,766
$0
$0
--%
$148,734
2016
$1,786
$0
$0
--%
$145,675
2014
$2,512
$0
$0
--%
$143,210
2013
$2,410
$0
$0
--%
$134,860
2012
$2,171
$0
$0
--%
$136,375

Average Home Price in 34429
Nearby Properties
Zip Code
Price
Bed
Bath
Sqft
Lot
Sold Date
$425,000
2 Beds
2 Baths
1,164 Sqft
11,309 Lot (sqft)
Sold 10/13/2026
$449,000
2 Beds
2 Baths
1,092 Sqft
13,263 Lot (sqft)
Sold 10/05/2026
$375,000
2 Beds
2 Baths
1,040 Sqft
11,696 Lot (sqft)
Sold 10/26/2026