Member Features
Find Real Estate Bargain!
Full foreclosure details
Home value, equity and ownership info
Find homes priced below market
Get full access with a FREE Account
Already a member?
$195,000
Listing Price3beds
2baths
1,890sqft
37,897sqft lot
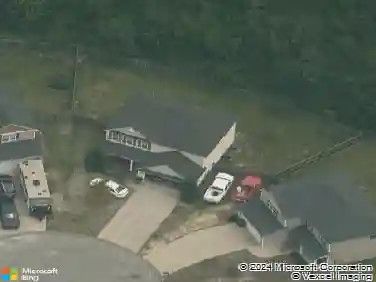
2412 Esther Ln, Fayetteville, NC 28312
Member Features
Find Real Estate Bargain!
Full foreclosure details
Home value, equity and ownership info
Find homes priced below market
Get full access with a FREE Account
Already a member?
For Sale
Off Market
Home type
Price / sqft
Year built
Home Details
Welcome to this beautifully updated ranch-style home in the highly sought-after Cape Fear School District! This move-in ready 3-bedroom, 2-bathroom home sits on a gorgeous lot and has been thoughtfully upgraded from top to bottom. Start your mornings on the charming rocking chair front porch, perfect for enjoying your coffee and taking in the peaceful surroundings. Inside, the home features all-new paint, flooring, and carpet, with LVT in the bathrooms and kitchen. The living room offers a cozy fireplace, built-ins, and recessed lighting, while all-new light fixtures brighten every room. The kitchen shines with new appliances, a new sink, refinished countertops, and freshly painted cabinets, providing both style and functionality. Both bathrooms have been fully updated with refinished vanities, butcher block countertops, LED mirrors, vanity lights, and all-new plumbing P-traps. Additional updates include a new roof, new water heater, serviced HVAC, new fence in the backyard, a new crawlspace vapor barrier, and a switch from well water to city water with permits. With thoughtful updates, stylish finishes, and a beautiful outdoor space, this home is ready for its next chapteryours!
Interior Details
1890
3
2
Has Heating:
Yes
Heating Type:
Forced Air
Has Cooling:
Yes
Cooling Type:
N/A
Has Fuel:
Yes
Fuel Type:
Electric
Has Basement:
No
Basement Type:
N/A
Has Flooring:
No
Flooring Type:
N/A
Has Fireplace:
Yes
Fireplace Type:
N/A
Property Details
37897
No
No
Type:
N/A
Location:
N/A
Status:
N/A
Number of Spaces:
N/A
N/A
N/A
N/A
N/A
N/A
N/A
N/A
Construction Details
Modular
Aluminum/vinyl
N/A
Gable
Composition Shingle
Tax History
Year
Amount
Land
Improvement
Percent Change
Assessment
2019
$819
$12,000
$64,400
--%
$76,400
2018
$790
$12,000
$64,400
--%
$76,400
2017
$790
$12,000
$64,400
--%
$76,400
2016
$826
$12,000
$74,300
--%
$86,300
2014
$826
$12,000
$74,300
--%
$86,300
2013
$826
$12,000
$74,300
--%
$86,300
2012
$826
$12,000
$74,300
--%
$86,300

Average Home Price in 28312
Nearby Properties
Zip Code
Price
Bed
Bath
Sqft
Lot
Sold Date
$195,000
3 Beds
2 Baths
1,890 Sqft
37,897 Lot (sqft)
Sold 10/26/2026