Member Features
Find Real Estate Bargain!
Full foreclosure details
Home value, equity and ownership info
Find homes priced below market
Get full access with a FREE Account
Already a member?
$797,965
Listing Price4beds
2.75baths
2,156sqft
11,587sqft lot
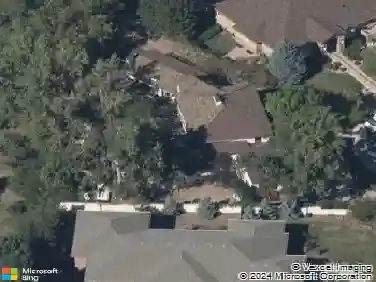
3555 Estes St, Wheat Ridge, CO 80033
Member Features
Find Real Estate Bargain!
Full foreclosure details
Home value, equity and ownership info
Find homes priced below market
Get full access with a FREE Account
Already a member?
For Sale
Home type
Price / sqft
Year built
Home Details
www.3555Estes.com. See what a true modern farmhouse really looks like - this charming 40's home was expanded in the late 1990's for a perfect blend of character and modern living. The main level welcomes you with a bright, open-concept living room, featuring gleaming hardwood floors and a cozy fireplace adjacent to the formal dining room creating an ideal layout for entertaining. Conveniently located on the main floor is a bedroom situated next to a full bath, perfect for guests or a home office. nThe timeless white kitchen boasts stainless steel appliances and fresh paint, leading into a grand two-story casual dining area. This architectural highlight features a stunning wall of windows that overlooks and opens to the private, west-facing backyard. Completing the main floor is a family room with direct access to the attached 2-car garage. Upstairs, a versatile loft serves as a peaceful retreat with vaulted ceilings, a skylight, and built-in bookcases. The spacious primary suite is bathed in light and features soaring ceilings, a large walk-in closet, and an en-suite bathroom designed for dual access to the hall for functional privacy. Two additional bedrooms-including one oversized room with original hardwoods-are freshly painted and provide ample space and flexibility. The outdoor oasis is a true standout, with an expansive patio and mature trees. Next to a dedicated storage shed, you'll find a fully permitted, detached studio equipped with electricity, skylights, and barn
Interior Details
2156
4
2.75
Has Heating:
Yes
Heating Type:
Forced Air With Air Conditioning
Has Cooling:
No
Cooling Type:
N/A
Has Fuel:
No
Fuel Type:
N/A
Has Basement:
No
Basement Type:
N/A
Has Flooring:
No
Flooring Type:
N/A
Has Fireplace:
Yes
Fireplace Type:
N/A
Property Details
11587
No
No
Type:
Garage, Attached
Location:
N/A
Status:
N/A
Number of Spaces:
2
No
No
No
No
No
No
No
Construction Details
Multi-level
N/A
N/A
N/A
N/A
Tax History
Year
Amount
Land
Improvement
Percent Change
Assessment
2019
$2,904
$14,782
$18,941
--%
$33,723
2019
$2,904
$14,782
$18,941
--%
$33,723
2018
$2,654
$9,098
$20,691
--%
$29,789
2017
$2,396
$9,098
$20,691
--%
$29,789
2016
$2,195
$6,580
$18,953
--%
$25,533
2014
$1,776
$5,158
$14,225
--%
$19,383
2013
$1,681
$5,158
$14,225
--%
$19,383
2012
$1,820
$4,986
$16,310
--%
$21,296

Average Home Price in 80033
Nearby Properties
Zip Code
Price
Bed
Bath
Sqft
Lot
Sold Date
$675,000
3 Beds
2.75 Baths
2,003 Sqft
16,553 Lot (sqft)
Sold 09/23/2026
$1,575,000
$1,575,000
4 Beds
5 Baths
2,362 Sqft
12,981 Lot (sqft)
Sold 10/13/2026
$895,000
4 Beds
3 Baths
2,211 Sqft
10,280 Lot (sqft)
Sold 10/13/2026
$972,195
4 Beds
3.5 Baths
1,990 Sqft
19,036 Lot (sqft)
Sold 10/13/2026
$1,020,911
$1,020,911
4 Beds
4.75 Baths
2,446 Sqft
15,551 Lot (sqft)
Sold 10/18/2026
$556,286
3 Beds
2.75 Baths
2,236 Sqft
9,583 Lot (sqft)
Sold 10/13/2026
$775,000
$775,000
6 Beds
3 Baths
1,950 Sqft
12,632 Lot (sqft)
Sold 10/13/2026
$675,000
$675,000
4 Beds
2.75 Baths
2,468 Sqft
13,199 Lot (sqft)
Sold 09/17/2026
$881,249
3 Beds
4.25 Baths
2,194 Sqft
10,846 Lot (sqft)
Sold 10/18/2026