Member Features
Find Real Estate Bargain!
Full foreclosure details
Home value, equity and ownership info
Find homes priced below market
Get full access with a FREE Account
Already a member?
$881,249
Listing Price3beds
4.25baths
2,194sqft
10,846sqft lot
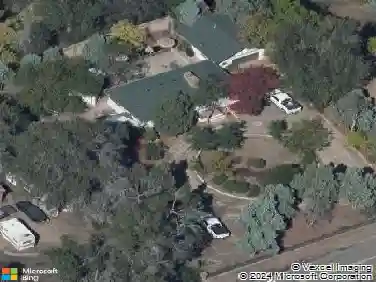
3775 Garland St, Wheat Ridge, CO 80033
Member Features
Find Real Estate Bargain!
Full foreclosure details
Home value, equity and ownership info
Find homes priced below market
Get full access with a FREE Account
Already a member?
For Sale
Home type
Price / sqft
Year built
Home Details
Welcome to 3775 Garland Street - a standout Wheat Ridge home where quality craftsmanship and modern upgrades come together in over 2,000 square feet of thoughtfully designed living space.nnWith 3 bedrooms and 4 bathrooms, this home is built for both comfort and function. The primary suite is a true retreat, complete with a walk-in closet and a spa-inspired 5-piece bath. The open-concept main level flows effortlessly from the chef's kitchen - featuring ample counter space and premium appliances - through the dining and living areas, and into a sun-drenched sunroom that's perfect for morning coffee or relaxing any time of year.nnEvery major improvement has been done right: new windows, fresh interior and exterior paint, updated mechanical systems, and new appliances - all fully permitted, inspected, and built to last. This isn't a cosmetic flip; it's a home that's been improved with integrity, giving the next owner real peace of mind from day one.nnNestled in one of Wheat Ridge's most convenient locations, families will love being just a couple blocks from both Wheat Ridge High School and Everitt Middle School - an unbeatable convenience for school-age kids. You're also minutes from local parks, great dining, and easy commuter access. Whether you're hosting, unwinding, or heading out, this home fits every part of your lifestyle.nnDon't miss your chance to own one of Wheat Ridge's finest - schedule your showing today.
Interior Details
2194
3
4.25
Has Heating:
Yes
Heating Type:
Forced Air With Air Conditioning
Has Cooling:
No
Cooling Type:
N/A
Has Fuel:
No
Fuel Type:
N/A
Has Basement:
No
Basement Type:
Full, Daylight
Has Flooring:
No
Flooring Type:
N/A
Has Fireplace:
Yes
Fireplace Type:
N/A
Property Details
10846
Yes
Yes
Type:
Garage, Attached
Location:
N/A
Status:
N/A
Number of Spaces:
1
No
No
No
No
Yes
No
No
Construction Details
Split Level
N/A
N/A
N/A
N/A
Tax History
Year
Amount
Land
Improvement
Percent Change
Assessment
2019
$2,895
$13,838
$17,027
--%
$30,865
2019
$2,895
$13,838
$17,027
--%
$30,865
2018
$2,783
$9,198
$19,564
--%
$28,762
2017
$2,533
$9,198
$19,564
--%
$28,762
2016
$2,260
$6,580
$17,584
--%
$24,164
2014
$2,131
$5,158
$16,342
--%
$21,500
2013
$2,026
$5,158
$16,342
--%
$21,500
2012
$1,928
$4,986
$15,753
--%
$20,739

Average Home Price in 80033
Nearby Properties
Zip Code
Price
Bed
Bath
Sqft
Lot
Sold Date
$675,000
3 Beds
2.75 Baths
2,003 Sqft
16,553 Lot (sqft)
Sold 09/23/2026
$911,687
$911,687
3 Beds
4.5 Baths
2,442 Sqft
12,894 Lot (sqft)
Sold 09/03/2026
$1,575,000
$1,575,000
4 Beds
5 Baths
2,362 Sqft
12,981 Lot (sqft)
Sold 10/13/2026
$1,020,911
$1,020,911
4 Beds
4.75 Baths
2,446 Sqft
15,551 Lot (sqft)
Sold 10/18/2026
$895,000
4 Beds
3 Baths
2,211 Sqft
10,280 Lot (sqft)
Sold 10/13/2026
$972,195
4 Beds
3.5 Baths
1,990 Sqft
19,036 Lot (sqft)
Sold 10/13/2026
$850,496
$850,496
3 Beds
2.75 Baths
2,457 Sqft
16,988 Lot (sqft)
Sold 10/13/2026
$1,150,000
$1,150,000
5 Beds
4 Baths
2,008 Sqft
8,451 Lot (sqft)
Sold 10/13/2026
$675,000
$675,000
4 Beds
2.75 Baths
2,468 Sqft
13,199 Lot (sqft)
Sold 09/17/2026