Member Features
Find Real Estate Bargain!
Full foreclosure details
Home value, equity and ownership info
Find homes priced below market
Get full access with a FREE Account
Already a member?
$529,936
Listing Price3beds
2.75baths
1,453sqft
10,759sqft lot
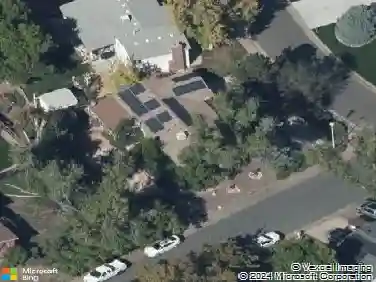
6575 Estes St, Arvada, CO 80004
Member Features
Find Real Estate Bargain!
Full foreclosure details
Home value, equity and ownership info
Find homes priced below market
Get full access with a FREE Account
Already a member?
For Sale
Home type
Price / sqft
Year built
Home Details
Set on a quarter-acre lot with no HOA, this Arvada home offers space, flexibility, and character that can be hard to find. With an oversized garage, extra parking, updated windows, basement bedrooms, and multiple living areas, there is room for daily living, projects, guests, storage, and making the home your own. Originally built as a farmhouse and expanded over the years, the home offers a comfortable layout. The main level features hardwood floors, a bright kitchen with freshly painted cabinetry, and a passthrough that connects the kitchen and dining room for easy flow. The spacious dining room sits at the heart of the home, offering warmth, original character, and connection to the surrounding rooms. The added living room gives the home a more open and relaxed feel, with natural light from updated windows and plenty of room to settle in, gather, or enjoy a quiet evening at home. A main-level bedroom with direct backyard access adds flexibility for guests, hobbies, workspace, or other living needs, while the wood-paneled office offers a cozy space for work, creative projects, or storage. Downstairs, the lower level includes two bedrooms with new carpet, a full bathroom, and laundry/utility space within the unfinished portion of the basement. The layout offers options for guests, work, hobbies, or extra storage. Outside, the property offers usable outdoor space, a covered front porch, an oversized two-car garage, carport space suitable for larger vehicles, and an 8x10 stora
Interior Details
1453
3
2.75
Has Heating:
Yes
Heating Type:
Forced Air With Air Conditioning
Has Cooling:
No
Cooling Type:
N/A
Has Fuel:
No
Fuel Type:
N/A
Has Basement:
No
Basement Type:
Basement (unspecified)
Has Flooring:
No
Flooring Type:
N/A
Has Fireplace:
Yes
Fireplace Type:
N/A
Property Details
10759
No
No
Type:
Garage, Detached
Location:
N/A
Status:
N/A
Number of Spaces:
2
No
No
No
No
No
No
No
Construction Details
Ranch
N/A
N/A
N/A
N/A
Tax History
Year
Amount
Land
Improvement
Percent Change
Assessment
2019
$2,383
$10,760
$14,276
--%
$25,036
2019
$2,383
$10,760
$14,276
--%
$25,036
2018
$2,418
$9,580
$15,122
--%
$24,702
2017
$2,214
$9,580
$15,122
--%
$24,702
2016
$1,965
$6,092
$14,559
--%
$20,651
2014
$1,723
$5,158
$11,860
--%
$17,018
2013
$1,726
$5,158
$11,860
--%
$17,018
2012
$1,610
$4,986
$11,064
--%
$16,050

Average Home Price in 80004
Nearby Properties
Zip Code
Price
Bed
Bath
Sqft
Lot
Sold Date
$803,164
$803,164
3 Beds
4.5 Baths
1,606 Sqft
10,062 Lot (sqft)
Sold 10/28/2026
$567,283
$567,283
3 Beds
1 Baths
1,607 Sqft
48,134 Lot (sqft)
Sold 10/08/2026
$500,000
$500,000
4 Beds
2 Baths
1,456 Sqft
16,117 Lot (sqft)
Sold 10/27/2026
$490,000
$490,000
4 Beds
2 Baths
1,616 Sqft
10,280 Lot (sqft)
Sold 10/13/2026
$697,540
$697,540
4 Beds
4.5 Baths
1,394 Sqft
8,581 Lot (sqft)
Sold 10/12/2026
$608,082
$608,082
4 Beds
2 Baths
1,536 Sqft
8,407 Lot (sqft)
Sold 09/29/2026
$791,706
$791,706
4 Beds
4.75 Baths
1,247 Sqft
11,718 Lot (sqft)
Sold 10/27/2026
$466,004
$466,004
3 Beds
2.5 Baths
1,402 Sqft
12,720 Lot (sqft)
Sold 10/27/2026
$530,361
$530,361
3 Beds
2.75 Baths
1,453 Sqft
10,759 Lot (sqft)
Sold 10/27/2026