Member Features
Find Real Estate Bargain!
Full foreclosure details
Home value, equity and ownership info
Find homes priced below market
Get full access with a FREE Account
Already a member?
$575,000
Listing Price2beds
2.5baths
1,624sqft
1,808sqft lot
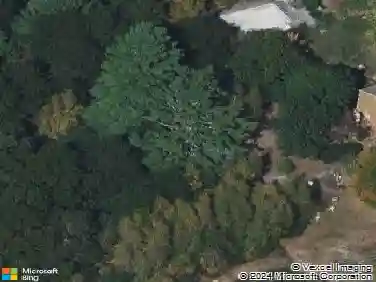
11 Estelle Way, Plymouth, MA 02360
Member Features
Find Real Estate Bargain!
Full foreclosure details
Home value, equity and ownership info
Find homes priced below market
Get full access with a FREE Account
Already a member?
For Sale
Pending
Off Market
Home type
Price / sqft
Year built
Home Details
Say hello to your new Sage Townhome by Whitman Homes, sited with beautiful courtyard views. The main level living space features an open kitchen, dining, and living space, with a big wall of windows that keeps everything bright. The living room centers on a gas fireplace with access to your private roof deck, perfect for coffee in the morning or drinks with friends in the evening. The spacious primary suite offers a walk-in closet and an ensuite bath with a double vanity and glass-enclosed shower. The garden level includes a cozy family room, perfect as a den or home office, plus a second bedroom, full bath, laundry room, and generous storage closet. A two-car garage adds everyday convenience. Enjoy Redbrook's exceptional amenities, including the YMCA, restaurants, nature trails, Deer Pond, and more.
Interior Details
1624
2
2.5
Has Heating:
Yes
Heating Type:
Forced Air With Air Conditioning
Has Cooling:
Yes
Cooling Type:
N/A
Has Fuel:
Yes
Fuel Type:
Gas
Has Basement:
No
Basement Type:
N/A
Has Flooring:
No
Flooring Type:
N/A
Has Fireplace:
Yes
Fireplace Type:
N/A
Property Details
1808
No
No
Type:
N/A
Location:
N/A
Status:
N/A
Number of Spaces:
N/A
N/A
N/A
N/A
N/A
N/A
N/A
N/A
Construction Details
Other
N/A
N/A
Gable
Asphalt
Tax History
Year
Amount
Land
Improvement
Percent Change
Assessment

Average Home Price in 02360
Nearby Properties
Zip Code
Price
Bed
Bath
Sqft
Lot
Sold Date
$618,529
2 Beds
2.5 Baths
1,748 Sqft
1,947 Lot (sqft)
Sold 09/01/2026
$628,523
2 Beds
2.5 Baths
1,709 Sqft
3,219 Lot (sqft)
Sold 08/06/2026
$621,013
$621,013
2 Beds
2.5 Baths
1,700 Sqft
1,986 Lot (sqft)
Sold 07/15/2026
$575,900
$575,900
2 Beds
3 Baths
1,624 Sqft
1,864 Lot (sqft)
Sold 10/27/2026
$567,100
2 Beds
3 Baths
1,624 Sqft
1,542 Lot (sqft)
Sold 10/27/2026
$574,952
2 Beds
2.5 Baths
1,706 Sqft
1,520 Lot (sqft)
Sold 10/26/2026
$624,803
2 Beds
2.5 Baths
1,709 Sqft
3,250 Lot (sqft)
Sold 10/26/2026
$573,433
$573,433
2 Beds
2.5 Baths
1,700 Sqft
1,986 Lot (sqft)
Sold 10/26/2026
$625,900
2 Beds
2.5 Baths
1,664 Sqft
3,223 Lot (sqft)
Sold 10/27/2026