Member Features
Find Real Estate Bargain!
Full foreclosure details
Home value, equity and ownership info
Find homes priced below market
Get full access with a FREE Account
Already a member?
$639,900
Listing Price4beds
3baths
2,581sqft
6,970sqft lot
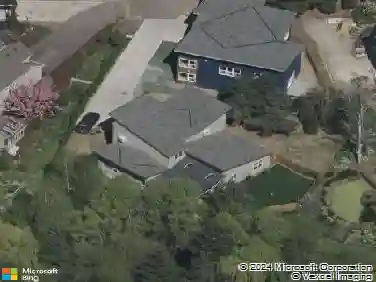
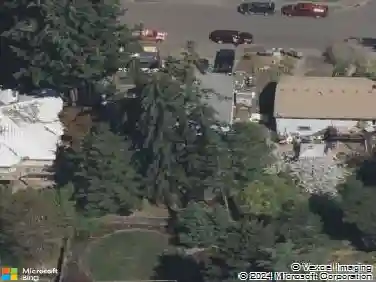
1264 NE Estelle Ct, Hillsboro, OR 97124
Member Features
Find Real Estate Bargain!
Full foreclosure details
Home value, equity and ownership info
Find homes priced below market
Get full access with a FREE Account
Already a member?
For Sale
Off Market
Home type
Price / sqft
Year built
Home Details
Beautiful light filled great room-style home featuring soaring & vaulted ceilings, hardwood floors throughout the main level, and elegant formal living & dining rooms. The spacious kitchen offers a new gas range, SS touch resistant refrigerator, island, pantry & abundant storage opening seamlessly to the large main living area with stunning built-ins. Generously sized bedrooms with ceiling fans provide comfort. The large primary suite includes dual sinks, a jetted tub and an incredible walk-in closet w/ custom built-ins. Upstairs, enjoy the convenience of a spacious laundry room w/ built-ins and a utility sink! Step outside to a large patio with awning, raised garden beds w/ sprinkler system, large usable yard with a mature plum tree. Garage has lots of storage & a Level-2 50 amp EV charger. Brand new carpet throughout! Updated paint, refreshed shower, new light fixtures, so many great updates. The home is conveniently located with quick access to Highway 26, Intel, and the high-tech corridor. This home combines comfort, functionality and an exceptional location-be sure to watch the video tour! [Home Energy Score = 4. HES Report at https://rpt.greenbuildingregistry.com/hes/OR10250405]
Interior Details
2581
4
3
Has Heating:
Yes
Heating Type:
Yes
Has Cooling:
Yes
Cooling Type:
Central
Has Fuel:
No
Fuel Type:
N/A
Has Basement:
No
Basement Type:
N/A
Has Flooring:
No
Flooring Type:
Wood (unspecified)
Has Fireplace:
Yes
Fireplace Type:
N/A
Property Details
6970
No
No
Type:
Garage, Attached
Location:
N/A
Status:
N/A
Number of Spaces:
2
N/A
N/A
N/A
N/A
N/A
N/A
N/A
Construction Details
N/A
Wood
N/A
Gable
Composition Shingle
Tax History
Year
Amount
Land
Improvement
Percent Change
Assessment
2019
$5,620
$0
$0
--%
$327,210
2018
$5,380
$0
$0
--%
$317,680
2017
$5,185
$0
$0
--%
$308,430
2016
$5,043
$0
$0
--%
$299,450
2015
$4,839
$0
$0
--%
$290,730
2013
$4,708
$0
$0
--%
$274,050
2012
$4,562
$0
$0
--%
$266,070

Average Home Price in 97124
Nearby Properties
Zip Code
Price
Bed
Bath
Sqft
Lot
Sold Date
$701,199
$701,199
4 Beds
3 Baths
2,497 Sqft
7,841 Lot (sqft)
Sold 07/07/2026
$699,000
$699,000
4 Beds
3 Baths
2,845 Sqft
7,405 Lot (sqft)
Sold 07/30/2026
$710,749
$710,749
3 Beds
3 Baths
2,359 Sqft
5,227 Lot (sqft)
Sold 10/13/2026
$789,000
$789,000
5 Beds
4 Baths
2,943 Sqft
8,276 Lot (sqft)
Sold 10/05/2026
$759,000
$759,000
4 Beds
4 Baths
2,514 Sqft
8,712 Lot (sqft)
Sold 10/13/2026
$739,000
$739,000
5 Beds
3 Baths
2,576 Sqft
6,534 Lot (sqft)
Sold 10/13/2026
$685,239
$685,239
4 Beds
3 Baths
2,359 Sqft
6,970 Lot (sqft)
Sold 10/13/2026
$639,900
$639,900
4 Beds
3 Baths
2,581 Sqft
6,970 Lot (sqft)
Sold 10/13/2026
$665,000
$665,000
4 Beds
2 Baths
2,815 Sqft
6,098 Lot (sqft)
Sold 10/12/2026