Member Features
Find Real Estate Bargain!
Full foreclosure details
Home value, equity and ownership info
Find homes priced below market
Get full access with a FREE Account
Already a member?
$789,000
Listing Price5beds
4baths
2,943sqft
8,276sqft lot
975 NE Ayrshire Dr, Hillsboro, OR 97124
Member Features
Find Real Estate Bargain!
Full foreclosure details
Home value, equity and ownership info
Find homes priced below market
Get full access with a FREE Account
Already a member?
For Sale
Off Market
Home type
Price / sqft
Year built
Home Details
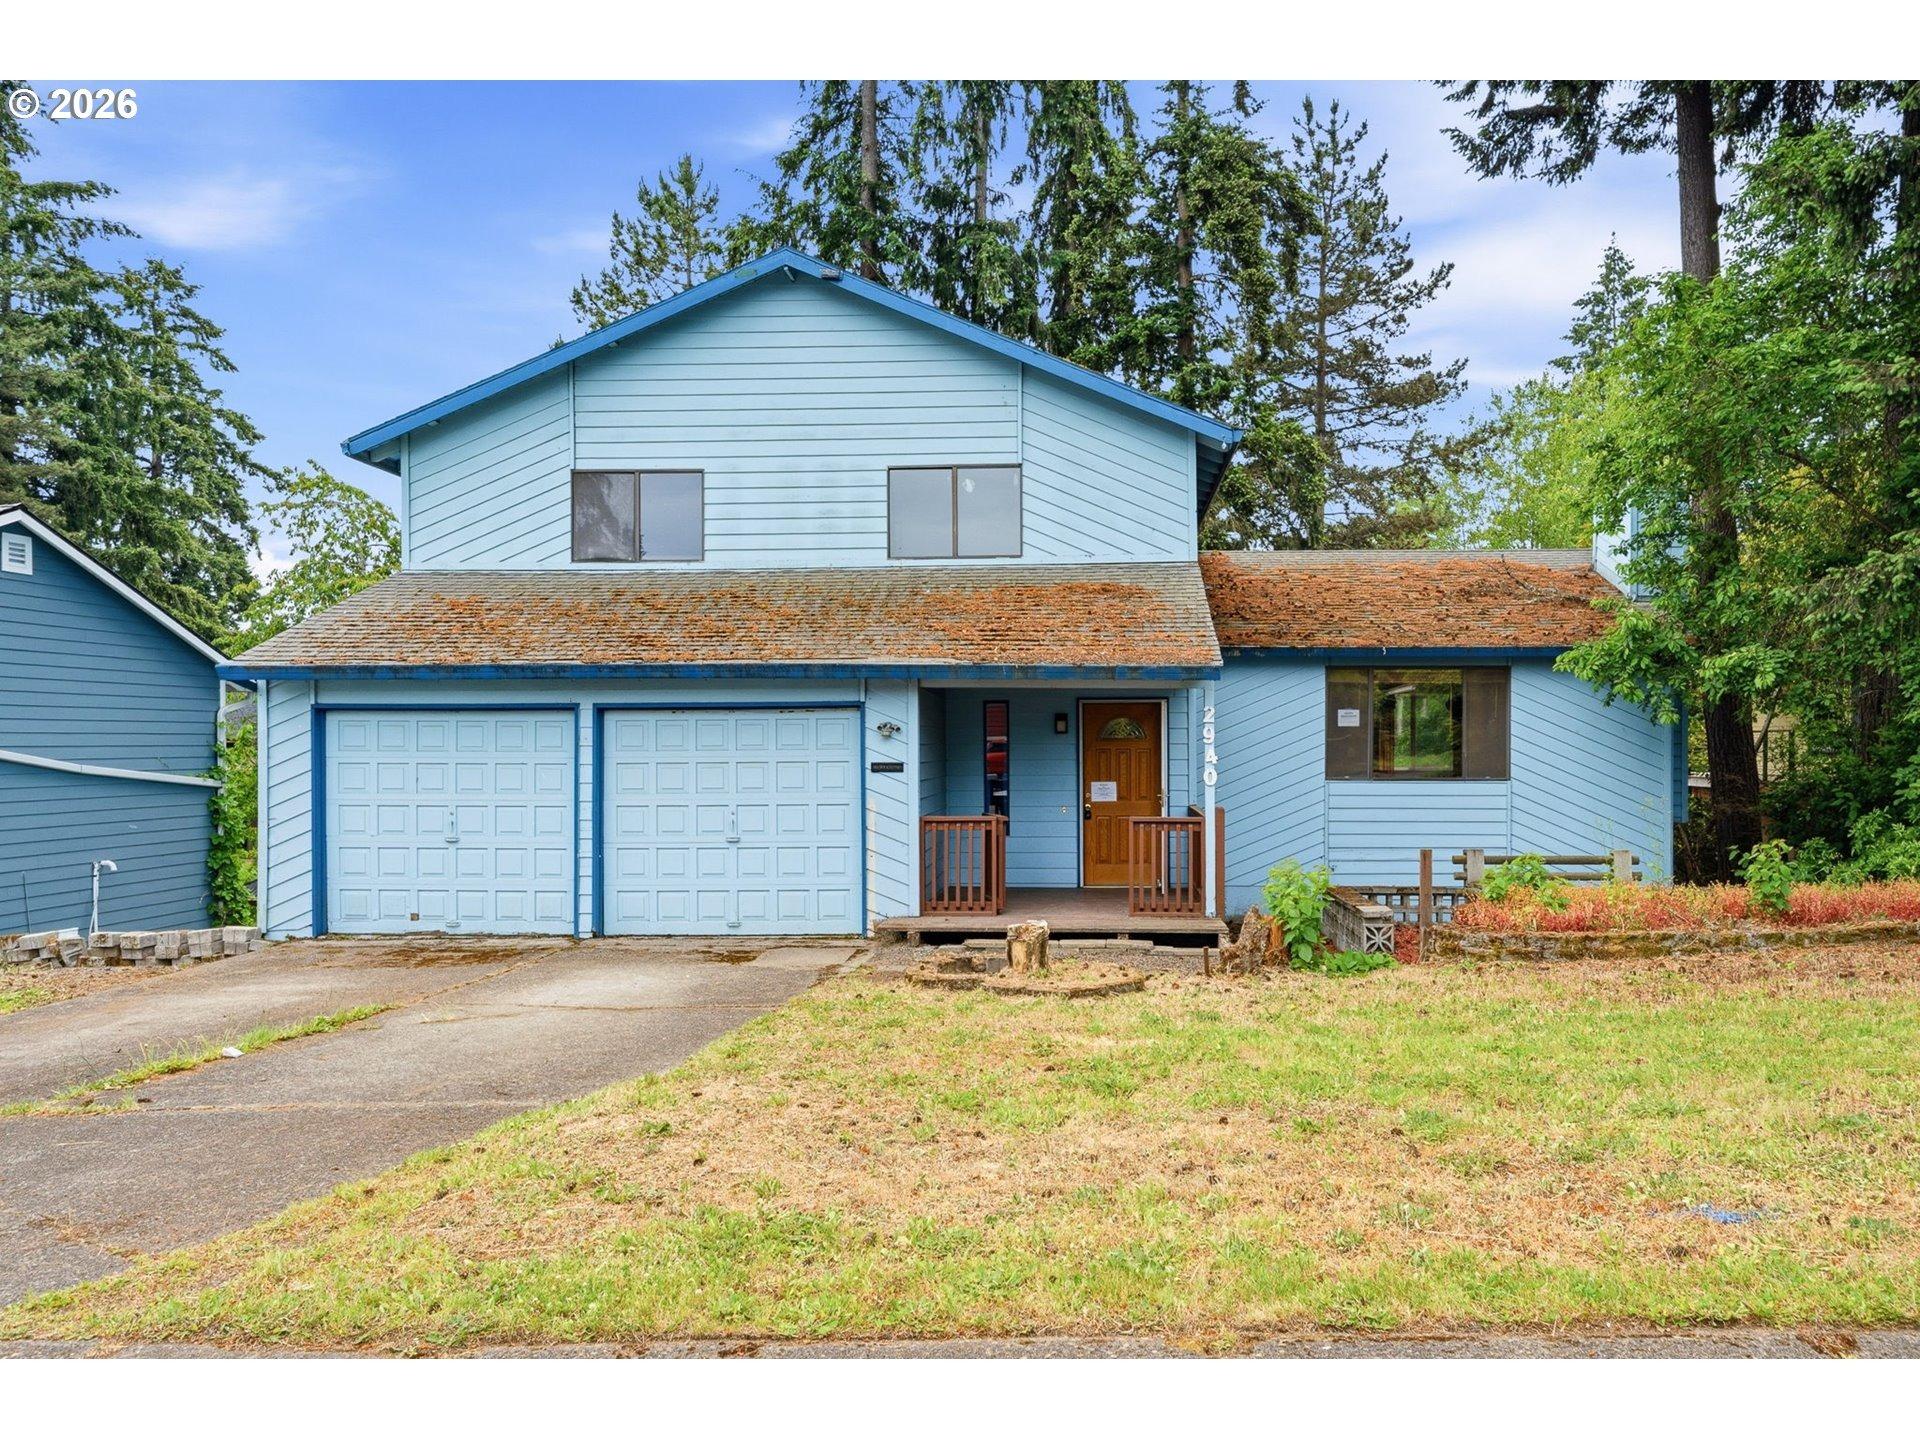
This beautifully updated 2,943 sq. ft. home in the sought-after Jones Farm neighborhood offers five bedrooms and 3.5 bathrooms, providing exceptional space and flexibility for comfortable living and entertaining. The upgraded mahogany entry door with decorative glass sets the tone as you step into the main level, which features solid -inch Brazilian Cherry hardwood floors throughout the living areas. A spacious living room centers around a custom granite slab fireplace hearth and opens to a gourmet kitchen fully remodeled in 2009, complete with tall custom cabinetry, granite countertops, marble backsplash, a 36 professional range with stainless hood, two dishwashers, two sinks, a large pantry, and a charming bay-style breakfast nook. The thoughtful floor plan includes a main-level bedroom with a full bath, along with a remodeled powder room featuring a quartz vanity, glass vessel sink, and walls finished in travertine and Venetian plaster. Upstairs, the primary suite includes a walk-in closet and updated en-suite with quartz vanity, while four additional bedrooms provide versatility for family, guests, or office use. Backyard access from both the living room/kitchen and the breakfast nook creates easy indoor-outdoor living, with the private yard offering room to entertain, relax, or play. Recent updates ensure peace of mind and value, including an exterior repaint in 2023, new roof and water heater in June 2025, new gas furnace in July 2025, new carpet on the second level and
Interior Details
2943
5
4
Has Heating:
Yes
Heating Type:
Yes
Has Cooling:
Yes
Cooling Type:
Central
Has Fuel:
No
Fuel Type:
N/A
Has Basement:
No
Basement Type:
N/A
Has Flooring:
No
Flooring Type:
Wood (unspecified)
Has Fireplace:
Yes
Fireplace Type:
N/A
Property Details
8276
No
No
Type:
Garage, Attached
Location:
N/A
Status:
N/A
Number of Spaces:
1
No
No
No
No
Yes
No
No
Construction Details
N/A
Wood
N/A
Gable/hip
Composition Shingle
Tax History
Year
Amount
Land
Improvement
Percent Change
Assessment
2019
$6,609
$0
$0
--%
$384,760
2018
$6,326
$0
$0
--%
$373,560
2017
$6,097
$0
$0
--%
$362,680
2016
$5,930
$0
$0
--%
$352,120
2015
$5,691
$0
$0
--%
$341,870
2013
$5,536
$0
$0
--%
$322,260
2012
$5,365
$0
$0
--%
$312,880

Average Home Price in 97124
Nearby Properties
Zip Code
Price
Bed
Bath
Sqft
Lot
Sold Date
$609,000
4 Beds
3 Baths
2,517 Sqft
4,792 Lot (sqft)
Sold 08/26/2026
$846,221
$846,221
3 Beds
3 Baths
3,007 Sqft
6,098 Lot (sqft)
Sold 07/28/2026
$738,553
$738,553
3 Beds
3 Baths
2,632 Sqft
10,019 Lot (sqft)
Sold 10/26/2026
$974,999
2 Beds
2 Baths
2,587 Sqft
47,480 Lot (sqft)
Sold 10/26/2026
$889,900
$889,900
4 Beds
3 Baths
2,784 Sqft
11,326 Lot (sqft)
Sold 09/29/2026
$969,000
$969,000
4 Beds
3 Baths
3,219 Sqft
13,504 Lot (sqft)
Sold 10/13/2026
$775,000
$775,000
5 Beds
2 Baths
2,507 Sqft
8,276 Lot (sqft)
Sold 09/29/2026
$1,099,000
$1,099,000
5 Beds
3 Baths
3,213 Sqft
10,454 Lot (sqft)
Sold 10/27/2026
$789,000
$789,000
5 Beds
4 Baths
2,943 Sqft
8,276 Lot (sqft)
Sold 10/26/2026