Member Features
Find Real Estate Bargain!
Full foreclosure details
Home value, equity and ownership info
Find homes priced below market
Get full access with a FREE Account
Already a member?
$825,000
Listing Price5beds
4baths
3,853sqft
14,810sqft lot
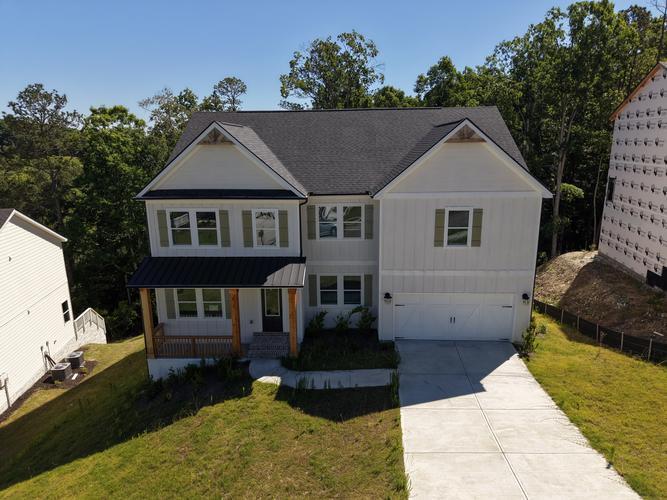
354 Estates View Dr, Acworth, GA 30101
Member Features
Find Real Estate Bargain!
Full foreclosure details
Home value, equity and ownership info
Find homes priced below market
Get full access with a FREE Account
Already a member?
For Sale
Off Market
Home type
Price / sqft
Year built
Home Details
Welcome to 354 Estates View Drive, where space, comfort, and everyday convenience come together in The Estates, an established Acworth swim and tennis community. This 5-bedroom, 4-bath home offers approximately 3,853 square feet above grade, plus a large unfinished basement ready for future expansion. A brick-and-stone exterior, side-entry garage, and updated landscaping create an impressive first welcome. With a roof installed approximately six months ago, new exterior paint, a new sprinkler system, whole-home automation, refinished hardwood floors, and an updated kitchen, many of the improvements buyers appreciate have already been completed. Inside, the two-story foyer opens to site-finished hardwood floors, detailed trim, and an open staircase. The main level includes a private office, formal dining room with a butlers pantry, and a dramatic two-story family room filled with natural light. A coffered ceiling, fireplace, built-in bookcases, and wall of windows make this a comfortable place to relax, entertain, or spend time together.nnThe updated kitchen is designed for both everyday meals and special occasions, with white cabinetry, granite countertops, a center island, five-burner gas cooktop, double wall ovens, stainless steel appliances, walk-in pantry, and a separate coffee or serving station. The kitchen opens to a bright breakfast room and a cozy keeping area with a stacked-stone fireplace. Step outside to the spacious rear deck for grilling, outdoor dining, or simp
Interior Details
3853
5
4
Has Heating:
Yes
Heating Type:
Forced Air With Air Conditioning
Has Cooling:
Yes
Cooling Type:
Central
Has Fuel:
Yes
Fuel Type:
Gas
Has Basement:
No
Basement Type:
Unfinished
Has Flooring:
No
Flooring Type:
Hardwood
Has Fireplace:
Yes
Fireplace Type:
N/A
Property Details
14810
No
No
Type:
Garage, Attached
Location:
N/A
Status:
N/A
Number of Spaces:
3
No
No
No
No
Yes
No
No
Construction Details
N/A
Hardboard
N/A
Gable/hip
Composition Shingle
Tax History
Year
Amount
Land
Improvement
Percent Change
Assessment
2020
$5,307
$28,000
$152,544
--%
$180,544
2019
$5,519
$28,000
$157,052
--%
$185,052
2018
$5,380
$28,000
$152,440
--%
$180,440
2017
$5,218
$28,000
$144,700
--%
$172,700
2016
$5,245
$28,000
$147,332
--%
$175,332
2014
$4,360
$19,962
$120,038
--%
$140,000
2013
$4,511
$22,000
$116,520
--%
$138,520
2012
$4,350
$22,000
$111,640
--%
$133,640

Average Home Price in 30101
Nearby Properties
Zip Code
Price
Bed
Bath
Sqft
Lot
Sold Date
$825,000
6 Beds
4.5 Baths
4,379 Sqft
21,344 Lot (sqft)
Sold 10/26/2026
$579,000
$579,000
5 Beds
4 Baths
3,454 Sqft
15,681 Lot (sqft)
Sold 10/26/2026
$815,088
3 Beds
4 Baths
3,735 Sqft
23,958 Lot (sqft)
Sold 10/27/2026
$889,900
$889,900
6 Beds
4 Baths
3,539 Sqft
20,037 Lot (sqft)
Sold 10/26/2026
$490,000
$490,000
5 Beds
3.5 Baths
3,370 Sqft
22,215 Lot (sqft)
Sold 10/27/2026
$860,935
4 Beds
4.5 Baths
3,749 Sqft
34,848 Lot (sqft)
Sold NaN/NaN/NaN
$825,000
5 Beds
4 Baths
3,853 Sqft
14,810 Lot (sqft)
Sold 10/26/2026
$518,773
$518,773
3 Beds
3 Baths
3,454 Sqft
16,117 Lot (sqft)
Sold 10/26/2026
$822,603
5 Beds
4.5 Baths
4,048 Sqft
22,651 Lot (sqft)
Sold 10/26/2026