Member Features
Find Real Estate Bargain!
Full foreclosure details
Home value, equity and ownership info
Find homes priced below market
Get full access with a FREE Account
Already a member?
$691,175
Listing Price--beds
2.5baths
2,652sqft
138,085sqft lot
4311 Estate Dr, Huntingtown, MD 20639
Member Features
Find Real Estate Bargain!
Full foreclosure details
Home value, equity and ownership info
Find homes priced below market
Get full access with a FREE Account
Already a member?
For Sale
Off Market
Home type
Price / sqft
Year built
Home Details
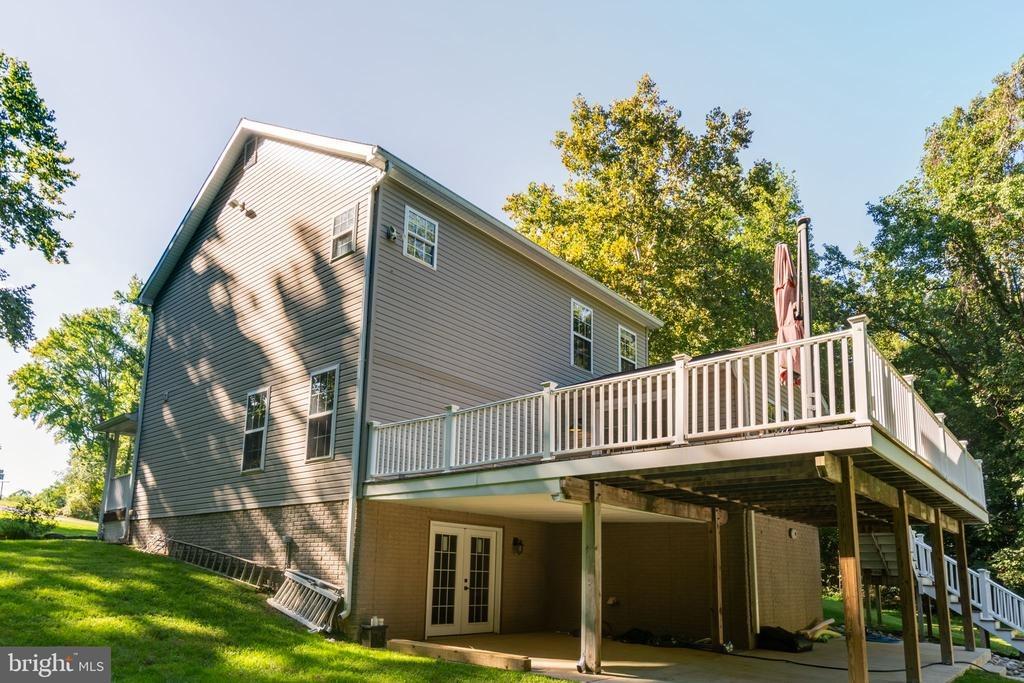
Brick-front rambler offering over 4,500 finished square feet on a private 3+ acre cul-de-sac lot. The finished walkout lower level provides potential for an in-law apartment with a full kitchen, private entrance, large bedroom, full bath, exercise room, storage, and dedicated driveway and parking. The main level features extensive crown molding and Brazilian walnut hardwood floors. The upgraded kitchen includes an island with a breakfast bar, quartz countertops, subway tile backsplash, under-cabinet lighting, recessed lighting, stainless steel appliances, smooth-top 6-burner cooktop, wall oven, built-in microwave, wine cooler, and a large walk-in pantry. The dining and family room are filled with windows and glass doors overlooking the private yard, with access to the deck and stairs. The family room offers a brick fireplace, wood-burning stove, and access to the side yard/driveway. The primary suite includes dual walk-in closets, recessed lighting, deck access, and an upgraded bath with a glass-enclosed walk-in shower with rain head, dual vanities, and a clawfoot soaking tub. Second and third bedrooms share a Jack & Jill bath, and a large office can easily convert to an additional bedroom. Additional features include a formal living room with a bay window, a laundry/mud room conveniently located off the garage, an attached 2-car garage with sink, cabinets, and service pit, plus a detached 3-car garage with high doors, electric, and a 4-post vehicle lift. Recent improvements
Interior Details
2652
N/A
2.5
Has Heating:
Yes
Heating Type:
Heat Pump
Has Cooling:
Yes
Cooling Type:
N/A
Has Fuel:
No
Fuel Type:
N/A
Has Basement:
No
Basement Type:
Finished
Has Flooring:
No
Flooring Type:
N/A
Has Fireplace:
Yes
Fireplace Type:
N/A
Property Details
138085
No
Yes
Type:
Garage, Attached
Location:
N/A
Status:
N/A
Number of Spaces:
2
N/A
N/A
N/A
N/A
N/A
N/A
N/A
Construction Details
N/A
Brick
N/A
N/A
Composition Shingle
Tax History
Year
Amount
Land
Improvement
Percent Change
Assessment
2021
$4,175
$0
$0
--%
$380,300
2020
$4,153
$0
$0
--%
$376,700
2019
$4,102
$180,800
$192,300
--%
$373,100
2018
$4,033
$0
$0
--%
$361,633
2017
$3,908
$0
$0
--%
$350,167
2015
$3,579
$170,800
$167,900
--%
$338,700
2014
$3,577
$170,800
$167,900
--%
$338,700
2012
$4,391
$0
$0
--%
$420,000

Average Home Price in 20639
Nearby Properties
Zip Code
Price
Bed
Bath
Sqft
Lot
Sold Date
$565,168
$565,168
-- Beds
2 Baths
2,285 Sqft
144,184 Lot (sqft)
Sold 08/19/2026
$691,175
$691,175
-- Beds
2.5 Baths
2,652 Sqft
138,085 Lot (sqft)
Sold 10/13/2026