Member Features
Find Real Estate Bargain!
Full foreclosure details
Home value, equity and ownership info
Find homes priced below market
Get full access with a FREE Account
Already a member?
$799,000
Listing Price6beds
3baths
4,010sqft
8,276sqft lot
2257 NE Estate Dr, Hillsboro, OR 97124
Member Features
Find Real Estate Bargain!
Full foreclosure details
Home value, equity and ownership info
Find homes priced below market
Get full access with a FREE Account
Already a member?
For Sale
Home type
Price / sqft
Year built
Home Details
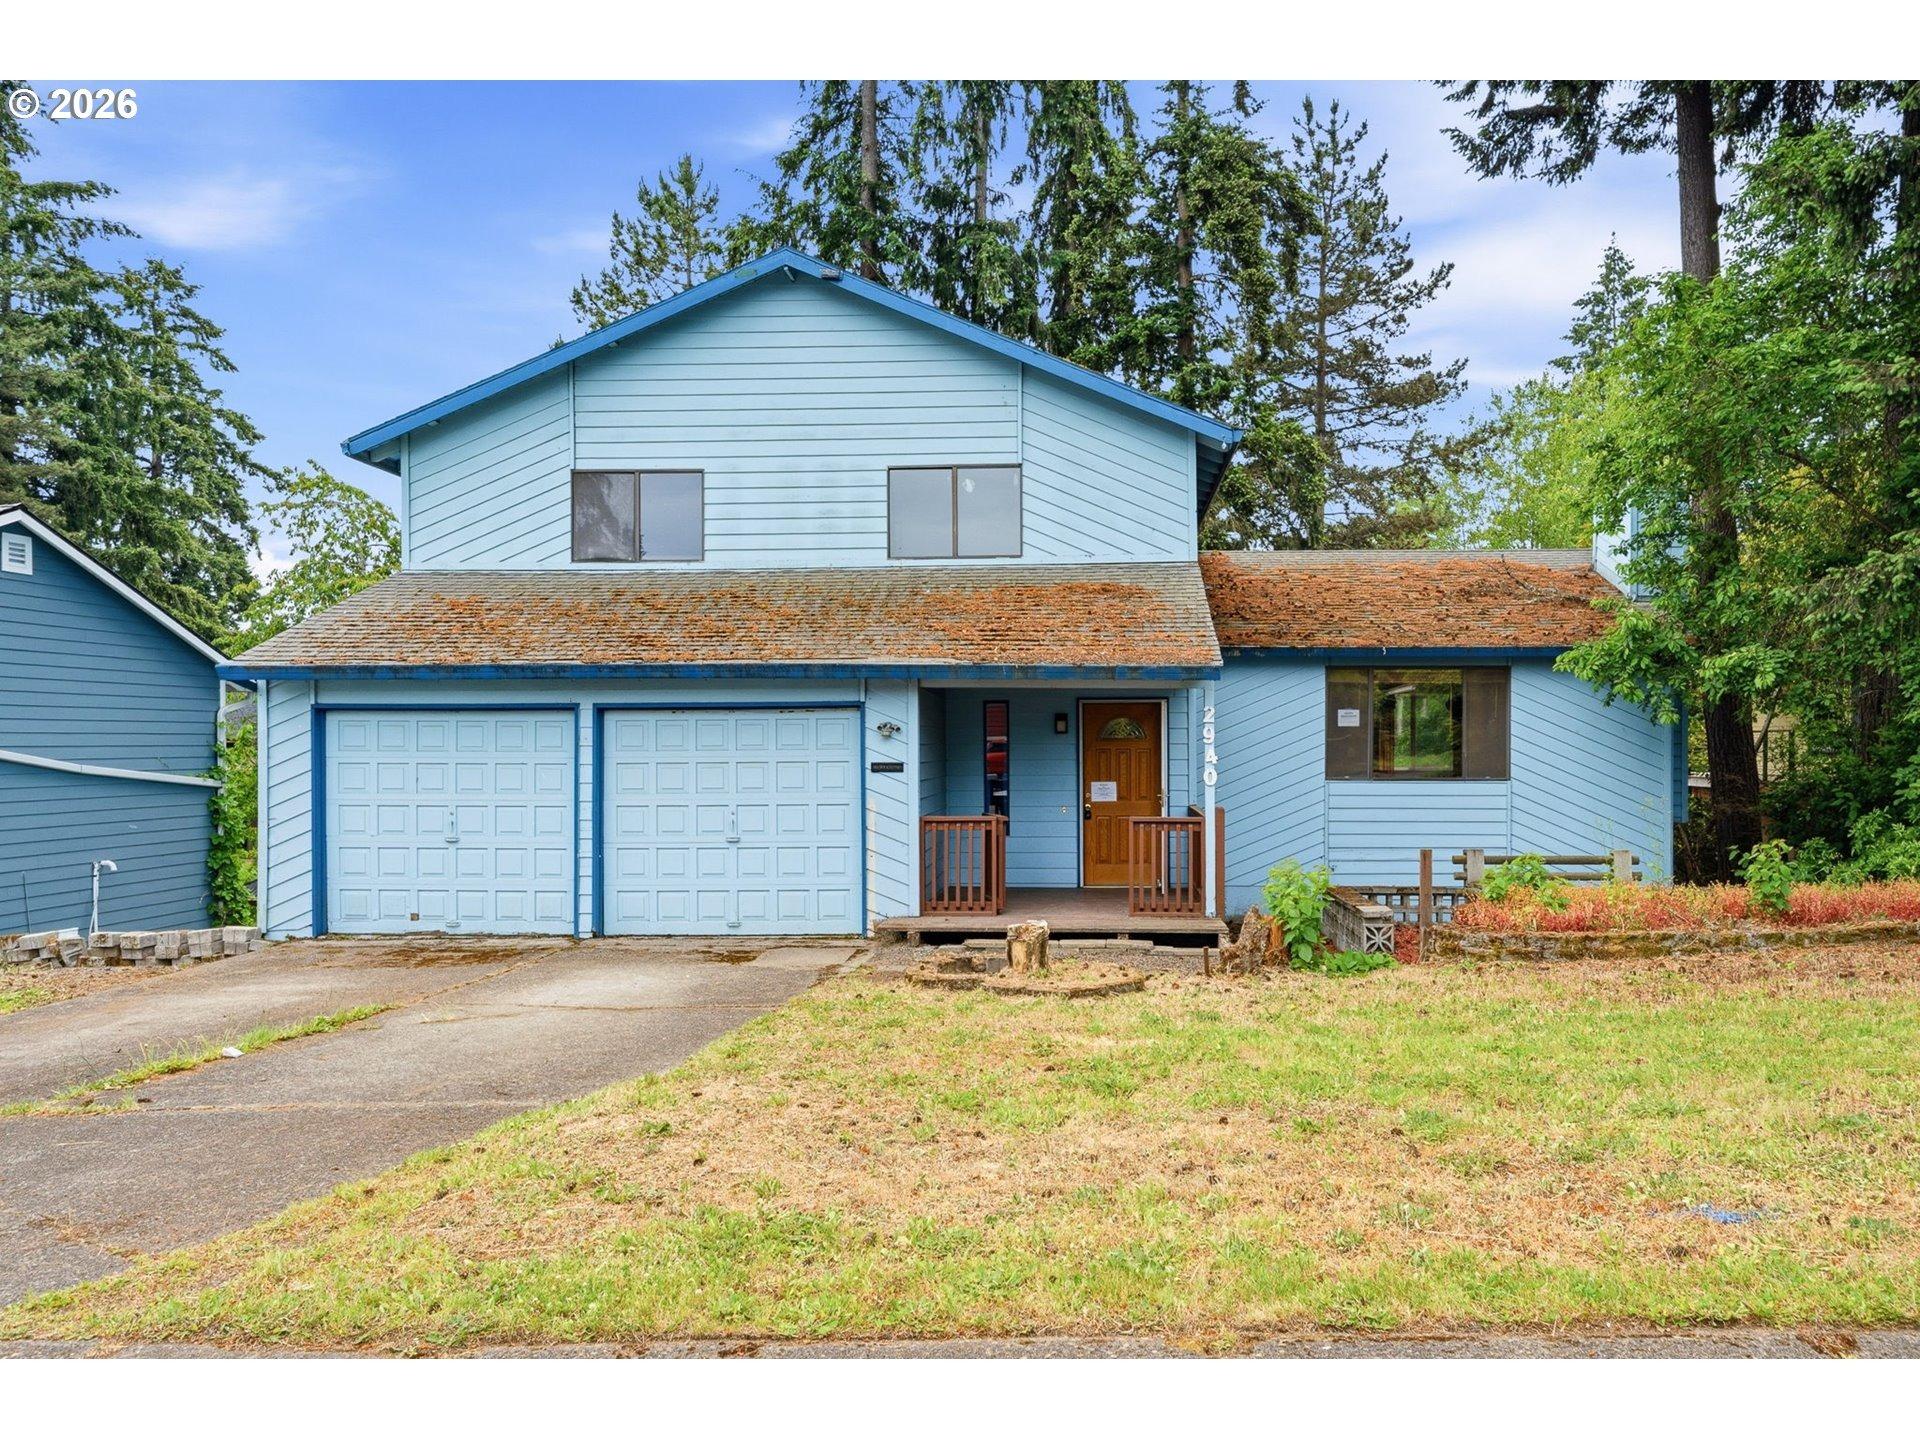
Spanning over 4,100 square feet with 6 bedrooms and incredible flexibility, this beautifully updated home is located in the highly desirable Jackson School neighborhood. Thoughtfully designed for modern living, it offers a main level bedroom and full bath, multiple spacious living areas, and a versatile layout ideal for multigenerational living, remote work, or entertaining. The heart of the home is the expansive kitchen, featuring abundant storage and seamless flow into a bright and inviting family room with a gas fireplace and custom built ins. Upstairs, youll find additional bedrooms along with a conveniently located laundry room. The lower level adds even more flexibility with a large bonus room and a separate den, perfect for a media space, home office, or guest retreat. Step outside to two generous entertainment decks that overlook a serene wooded green space, offering a private and low maintenance outdoor escape. Enjoy year round comfort with smart deck lighting, a hot tub, and natural gas BBQ hookups, making it easy to relax or host gatherings in any season. Recent upgrades include exterior paint, an improved furnace and A/C system with smart thermostat, smart A/C boosters, a tankless water heater, and a variety of integrated smart home features throughout. Ideally situated near local schools, parks, shopping, major employers, and commuter routes, this home also benefits from exceptional neighborhood amenities. Residents enjoy access to two swimming pools, tennis and
Interior Details
4010
6
3
Has Heating:
Yes
Heating Type:
Yes
Has Cooling:
Yes
Cooling Type:
Central
Has Fuel:
No
Fuel Type:
N/A
Has Basement:
No
Basement Type:
Finished
Has Flooring:
No
Flooring Type:
Wood (unspecified)
Has Fireplace:
Yes
Fireplace Type:
N/A
Property Details
8276
No
No
Type:
Driveway Concrete
Location:
N/A
Status:
N/A
Number of Spaces:
0
No
No
No
No
No
No
No
Construction Details
N/A
Wood Sheathing
N/A
Gable
Composition Shingle
Tax History
Year
Amount
Land
Improvement
Percent Change
Assessment
2019
$8,476
$0
$0
--%
$493,460
2018
$8,114
$0
$0
--%
$479,090
2017
$7,819
$0
$0
--%
$465,140
2016
$7,605
$0
$0
--%
$451,600
2015
$7,299
$0
$0
--%
$438,450
2013
$7,100
$0
$0
--%
$413,290
2012
$6,880
$0
$0
--%
$401,260

Average Home Price in 97124
Nearby Properties
Zip Code
Price
Bed
Bath
Sqft
Lot
Sold Date
$924,108
4 Beds
5 Baths
3,509 Sqft
20,038 Lot (sqft)
Sold 09/12/2026
$799,000
$799,000
6 Beds
3 Baths
4,010 Sqft
8,276 Lot (sqft)
Sold 10/26/2026