
Member Features
Find Real Estate Bargain!
Full foreclosure details
Home value, equity and ownership info
Find homes priced below market
Get full access with a FREE Account
Already a member?
$575,000
Listing Price3beds
2baths
1,296sqft
23,522sqft lot
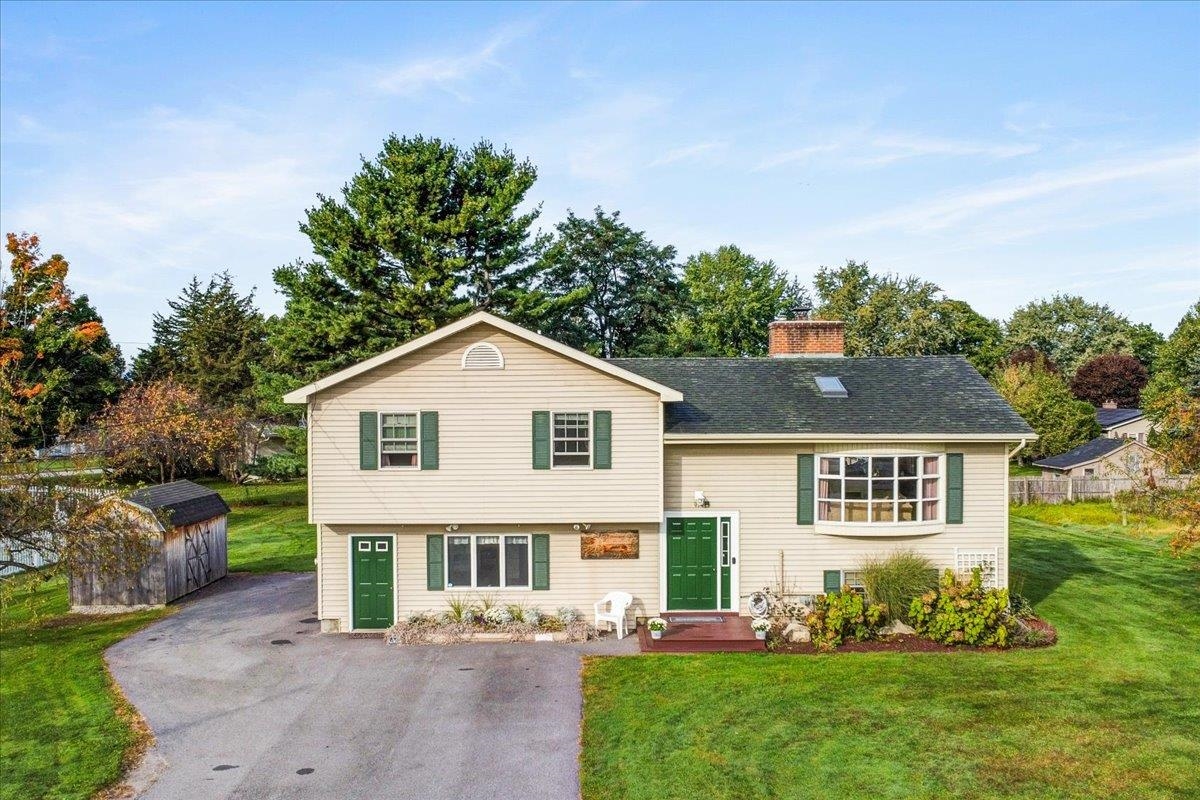
914 Essex Rd, Williston, VT 05495
Member Features
Find Real Estate Bargain!
Full foreclosure details
Home value, equity and ownership info
Find homes priced below market
Get full access with a FREE Account
Already a member?
For Sale
Off Market
Home type
Price / sqft
Year built
Home Details
Welcome Home to this impeccably maintained property, the perfect blend of comfort & convenience. Boasting 3 spacious bedrooms and 2 full bathrooms, this home has been meticulously cared for and is move-in ready. A unique and distinctive feature of this home is the versatile In-Home Hair Salon, with a dedicated entrance, a 3/4 bath and back room, this additional space offers flexibility to personalize it to suit your needs, whether for a home business or accommodating friends & family members. The updated kitchen is equipped with modern appliances & finishes, including corian countertops, and an island with room for seating, the kitchen is perfect for both everyday meals & hosting gatherings. Down the hall you'll find 3 generously sized bedrooms as well as a full updated bath with walk-in shower and whirlpool tub! There is even more room to entertain in the finished basement with cozy gas-stove and unique arched entryway leading you to a built in bar area. The lower level also offers a dedicated laundry & utility room. The multi-level deck leads you to an above-ground pool, ideal for entertaining or relaxing in the sun. The landscaped and level backyard is the perfect space for gardens or play! Nestled in town, you're just minutes away from local amenities, ensuring you have easy access to shopping, dining, and entertainment options. Don't miss out on this incredible opportunity to own a home that ticks all the boxes. Contact us today to sche
Interior Details
1296
3
2
Has Heating:
Yes
Heating Type:
Forced Air With Air Conditioning
Has Cooling:
No
Cooling Type:
N/A
Has Fuel:
No
Fuel Type:
N/A
Has Basement:
No
Basement Type:
Partial
Has Flooring:
No
Flooring Type:
N/A
Has Fireplace:
Yes
Fireplace Type:
N/A
Property Details
23522
No
No
Type:
N/A
Location:
N/A
Status:
N/A
Number of Spaces:
N/A
N/A
N/A
N/A
N/A
N/A
N/A
N/A
Construction Details
Split Level
Vinyl
N/A
Gable
Shingle
Tax History
Year
Amount
Land
Improvement
Percent Change
Assessment
2019
$4,819
$0
$0
--%
$0
2018
$4,719
$0
$0
--%
$0
2017
$4,540
$0
$0
--%
$0
2014
$2,816
$0
$0
--%
$225,480

Average Home Price in 05495
Nearby Properties
Zip Code
Price
Bed
Bath
Sqft
Lot
Sold Date
$350,000
$350,000
4 Beds
2 Baths
1,388 Sqft
33,541 Lot (sqft)
Sold 09/29/2026
$500,000
$500,000
3 Beds
2 Baths
1,176 Sqft
20,038 Lot (sqft)
Sold 10/13/2026
$575,000
$575,000
3 Beds
2 Baths
1,296 Sqft
23,522 Lot (sqft)
Sold 10/26/2026
$549,737
$549,737
3 Beds
2 Baths
1,332 Sqft
43,560 Lot (sqft)
Sold 10/26/2026
$499,000
$499,000
3 Beds
2 Baths
1,184 Sqft
24,829 Lot (sqft)
Sold 10/26/2026




