Member Features
Find Real Estate Bargain!
Full foreclosure details
Home value, equity and ownership info
Find homes priced below market
Get full access with a FREE Account
Already a member?
$445,000
Listing Price4beds
4baths
3,364sqft
8,276sqft lot
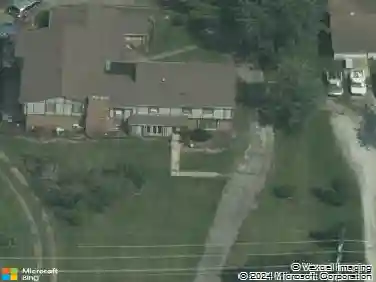
3002 Essex Dr, Danville, IN 46122
Member Features
Find Real Estate Bargain!
Full foreclosure details
Home value, equity and ownership info
Find homes priced below market
Get full access with a FREE Account
Already a member?
For Sale
Off Market
Home type
Price / sqft
Year built
Home Details
Every detail in this Oxford model home has been thoughtfully designed to offer both elegance and function-right down to the custom accent walls and curated finishes that set it apart. Located in Penroses Cornerstone section, this five-bedroom, three-bath home blends classic comfort with fresh, modern style across 2,600+ sq. ft. The grand foyer sets the tone with a painted accent wall and open views into the heart of the home. Off the foyer, the study features wallpaper and floating shelves-ideal for a home office or creative space. The great room includes a painted fireplace wall for added warmth, while the kitchen impresses with a coordinating painted island, quartz countertops, and a walk-in pantry. Just off the great room, a flexible guest suite includes a shiplap feature wall, large walk-in closet, and access to a full bath with tiled accent walls-perfect for guests or a private retreat. Upstairs, the loft is styled with wood accents and floating shelving, making it the perfect bonus space. Each secondary bedroom includes walk-in closets and bold accent paint, while the primary suite offers a tray ceiling, dual quartz vanities, tiled walk-in shower, and designer wallpaper for a boutique feel. Additional model home upgrades include a security system, irrigation, and premium landscaping for everyday ease. Set in the welcoming town of Danville, Penrose is a thoughtfully planned community with onsite amenities including a pool and playground, plus easy access to parks, nature
Interior Details
3364
4
4
Has Heating:
Yes
Heating Type:
Central
Has Cooling:
Yes
Cooling Type:
Central
Has Fuel:
No
Fuel Type:
N/A
Has Basement:
No
Basement Type:
No Basement
Has Flooring:
No
Flooring Type:
N/A
Has Fireplace:
Yes
Fireplace Type:
N/A
Property Details
8276
No
No
Type:
Garage, Attached
Location:
N/A
Status:
N/A
Number of Spaces:
2
N/A
N/A
N/A
N/A
N/A
N/A
N/A
Construction Details
N/A
N/A
N/A
N/A
Other (not Classified)
Tax History
Year
Amount
Land
Improvement
Percent Change
Assessment

Average Home Price in 46122
Nearby Properties
Zip Code
Price
Bed
Bath
Sqft
Lot
Sold Date
$466,634
$466,634
5 Beds
3.5 Baths
3,826 Sqft
15,202 Lot (sqft)
Sold 10/27/2026
$440,000
$440,000
5 Beds
4 Baths
3,598 Sqft
8,843 Lot (sqft)
Sold 10/26/2026
$490,000
$490,000
5 Beds
3.5 Baths
3,511 Sqft
9,148 Lot (sqft)
Sold 10/27/2026
$445,000
$445,000
4 Beds
4 Baths
3,364 Sqft
8,276 Lot (sqft)
Sold 10/13/2026
$448,271
$448,271
5 Beds
4 Baths
3,023 Sqft
8,756 Lot (sqft)
Sold 10/13/2026
$549,993
$549,993
5 Beds
4.5 Baths
3,607 Sqft
11,326 Lot (sqft)
Sold 10/27/2026
$448,667
$448,667
5 Beds
3.5 Baths
3,486 Sqft
8,756 Lot (sqft)
Sold 10/27/2026
$462,763
$462,763
5 Beds
3.5 Baths
3,560 Sqft
8,756 Lot (sqft)
Sold 10/26/2026
$405,000
$405,000
5 Beds
5.5 Baths
3,124 Sqft
6,534 Lot (sqft)
Sold 10/27/2026