
Member Features
Find Real Estate Bargain!
Full foreclosure details
Home value, equity and ownership info
Find homes priced below market
Get full access with a FREE Account
Already a member?
$560,000
Listing Price4beds
3baths
2,225sqft
8,676sqft lot
206 Essenton Dr, Upper Marlboro, MD 20774
Member Features
Find Real Estate Bargain!
Full foreclosure details
Home value, equity and ownership info
Find homes priced below market
Get full access with a FREE Account
Already a member?
For Sale
Off Market
Home type
Price / sqft
Year built
Home Details
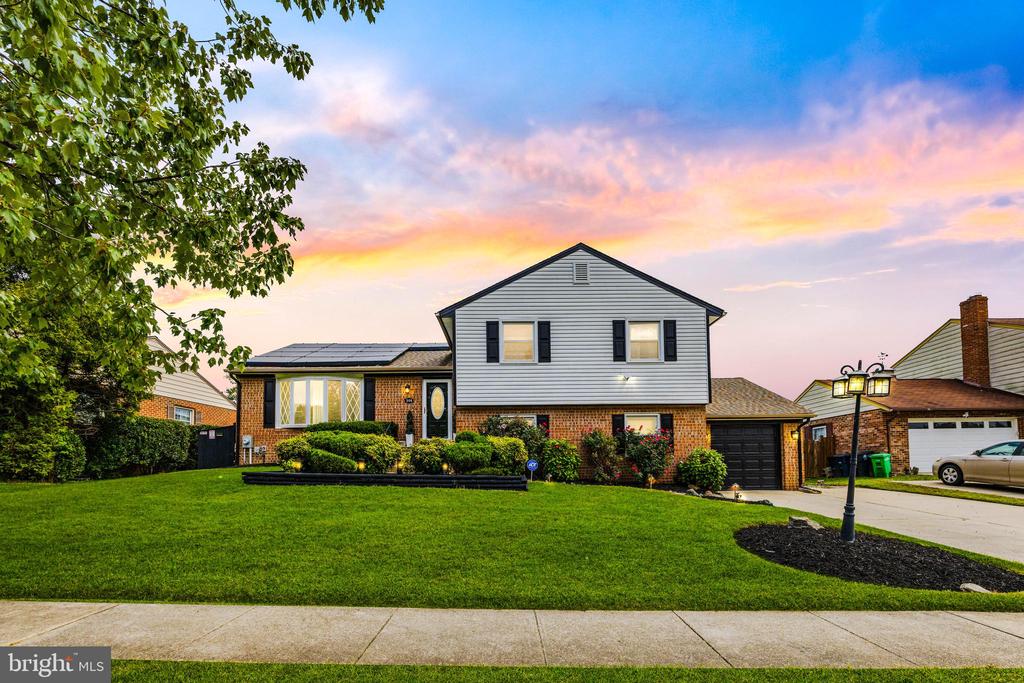
Welcome to 206 Essenton Drive, a beautifully updated 4-level split home in Upper Marlboro offering 4 bedrooms, 2.5 baths, and over 2, 225 sq. ft. of living space. The open-concept main level features a renovated kitchen with granite countertops, stainless steel appliances, and an inviting flow into the dining & living rooms. Hardwood, tile, and lvp floors complement the modern updates throughout the home. With multiple living areas, including a cozy family room with a wood-burning fireplace and a rec room in the basement, there is plenty of space to entertain or relax. The primary suite boasts a private bath with a soaking tub and separate shower, while the second bedroom is currently used as a walk-in closet, it can easily be switched back to a traditional bedroom. Energy-efficient upgrades abound, including solar panels (2020), a new roof (2019), and an electric vehicle (EV) charger (2023). The HVAC was updated in 2020 and oil heating was converted to a heat pump in 2022. The electric panel was upgraded in 2023 as well to accommodate your modern needs. Outside, a fully fenced backyard oasis awaits! Dive into the inground heated pool, 9 feet deep, complete with a diving board, hot tub, and a new pool cover (2020). Enjoy summer evenings on the rear deck or in the cozy sunroom. Conveniently located near major commuter routes and just minutes from local shopping, dining, and entertainment, this home offers the perfect combination of luxury, comfort, and sustainability.
Interior Details
2225
4
3
Has Heating:
Yes
Heating Type:
Yes
Has Cooling:
Yes
Cooling Type:
Central
Has Fuel:
No
Fuel Type:
N/A
Has Basement:
No
Basement Type:
Basement (unspecified)
Has Flooring:
No
Flooring Type:
N/A
Has Fireplace:
Yes
Fireplace Type:
N/A
Property Details
8676
No
Yes
Type:
Garage, Attached
Location:
N/A
Status:
N/A
Number of Spaces:
1
No
No
No
No
Yes
No
No
Construction Details
Split Level
Brick
N/A
N/A
Composition Shingle
Tax History
Year
Amount
Land
Improvement
Percent Change
Assessment
2021
$4,889
$0
$0
--%
$318,433
2020
$4,732
$100,400
$197,700
--%
$298,100
2019
$4,561
$0
$0
--%
$280,200
2018
$4,295
$0
$0
--%
$262,300
2017
$4,029
$100,400
$144,000
--%
$244,400
2015
$3,895
$100,400
$144,000
--%
$244,400
2014
$3,590
$100,400
$163,500
--%
$263,900
2012
$4,132
$0
$0
--%
$263,900

Average Home Price in 20774
Nearby Properties
Zip Code
Price
Bed
Bath
Sqft
Lot
Sold Date
$642,845
-- Beds
4 Baths
2,208 Sqft
7,909 Lot (sqft)
Sold 07/22/2026
$497,045
-- Beds
2 Baths
2,199 Sqft
7,122 Lot (sqft)
Sold 07/22/2026
$471,687
-- Beds
2.5 Baths
2,225 Sqft
8,800 Lot (sqft)
Sold 05/25/2026
$445,000
4 Beds
3 Baths
2,416 Sqft
10,635 Lot (sqft)
Sold 09/29/2026
$589,900
4 Beds
4 Baths
2,416 Sqft
10,056 Lot (sqft)
Sold 09/29/2026
$568,000
-- Beds
3.5 Baths
2,225 Sqft
9,077 Lot (sqft)
Sold 10/05/2026
$549,900
4 Beds
4 Baths
2,115 Sqft
9,859 Lot (sqft)
Sold 10/05/2026
$534,000
4 Beds
4 Baths
2,115 Sqft
8,055 Lot (sqft)
Sold 09/29/2026
$554,900
4 Beds
3 Baths
2,225 Sqft
8,500 Lot (sqft)
Sold 09/29/2026





