Member Features
Find Real Estate Bargain!
Full foreclosure details
Home value, equity and ownership info
Find homes priced below market
Get full access with a FREE Account
Already a member?
$1,805,681
Listing Price3beds
3baths
2,820sqft
14,505sqft lot
4830 Esplanade St, Bonita Springs, FL 34134
Member Features
Find Real Estate Bargain!
Full foreclosure details
Home value, equity and ownership info
Find homes priced below market
Get full access with a FREE Account
Already a member?
For Sale
Off Market
Home type
Price / sqft
Year built
Home Details
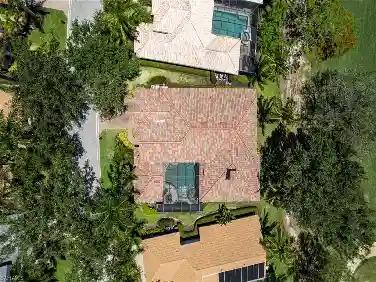
Tropical paradise awaits! Tastefully decorated waterfront home located West of US-41 with direct Gulf access. An abundance of natural light comes in to practically every room in this 3 bedroom 3 bath home. Volume ceilings throughout are accompanied by pocketing sliding glass doors in the living room and study, bringing the outdoors in. The pool/spa area are the focal point of this home, featuring luxurious landscaping, a tanning ledge, heated pool with waterfall plus a spill-over spa and abbreviated outdoor kitchen with built-in barbeque station. A great winter home, second home or rental portfolio addition and just minutes to the world class Barefoot Beach and Bonita Beaches. Ideally located mid-way between the hustle and bustle of Fort Myers and affluent Naples downtown with easy access to the International Airport, the I75 corridor as well as shopping and dining.
Interior Details
2820
3
3
Has Heating:
Yes
Heating Type:
Forced Air With Air Conditioning
Has Cooling:
Yes
Cooling Type:
Central
Has Fuel:
Yes
Fuel Type:
Electric
Has Basement:
No
Basement Type:
N/A
Has Flooring:
No
Flooring Type:
Tile (unspecified)
Has Fireplace:
Yes
Fireplace Type:
N/A
Property Details
14505
No
No
Type:
Garage, Attached
Location:
N/A
Status:
N/A
Number of Spaces:
3
No
No
No
No
No
No
No
Construction Details
Ranch
Concrete Block
N/A
Cathedral/clerestory
Metal
Tax History
Year
Amount
Land
Improvement
Percent Change
Assessment
2020
$14,231
$406,140
$574,986
--%
$981,126
2019
$14,486
$290,100
$699,895
--%
$989,995
2018
$13,556
$0
$0
--%
$938,236
2017
$13,649
$272,950
$645,988
--%
$918,938
2016
$13,901
$179,616
$738,372
--%
$917,988
2014
$10,248
$0
$0
--%
$921,984
2013
$10,230
$0
$0
--%
$688,091
2012
$9,418
$0
$0
--%
$771,066

Average Home Price in 34134
Nearby Properties
Zip Code
Price
Bed
Bath
Sqft
Lot
Sold Date
$636,029
3 Beds
2 Baths
2,561 Sqft
7,185 Lot (sqft)
Sold 08/12/2026
$1,218,733
$1,218,733
2 Beds
2 Baths
2,875 Sqft
10,106 Lot (sqft)
Sold 07/18/2026
$2,327,588
$2,327,588
-- Beds
-- Baths
2,830 Sqft
9,148 Lot (sqft)
Sold 05/27/2026
$1,500,000
$1,500,000
4 Beds
3 Baths
2,508 Sqft
12,197 Lot (sqft)
Sold 10/27/2026
$1,247,930
$1,247,930
3 Beds
3 Baths
2,771 Sqft
10,193 Lot (sqft)
Sold 10/27/2026
$2,400,000
$2,400,000
3 Beds
5 Baths
3,129 Sqft
23,130 Lot (sqft)
Sold 10/13/2026
$1,805,681
$1,805,681
3 Beds
3 Baths
2,820 Sqft
14,505 Lot (sqft)
Sold 10/27/2026
$1,049,900
$1,049,900
2 Beds
2 Baths
2,748 Sqft
15,333 Lot (sqft)
Sold 10/26/2026