Member Features
Find Real Estate Bargain!
Full foreclosure details
Home value, equity and ownership info
Find homes priced below market
Get full access with a FREE Account
Already a member?
$640,000
Listing Price4beds
3.5baths
2,364sqft
1,830sqft lot
3338 Esker Ridge Ave, Henderson, NV 89044
Member Features
Find Real Estate Bargain!
Full foreclosure details
Home value, equity and ownership info
Find homes priced below market
Get full access with a FREE Account
Already a member?
For Sale
Off Market
Home type
Price / sqft
Year built
Home Details
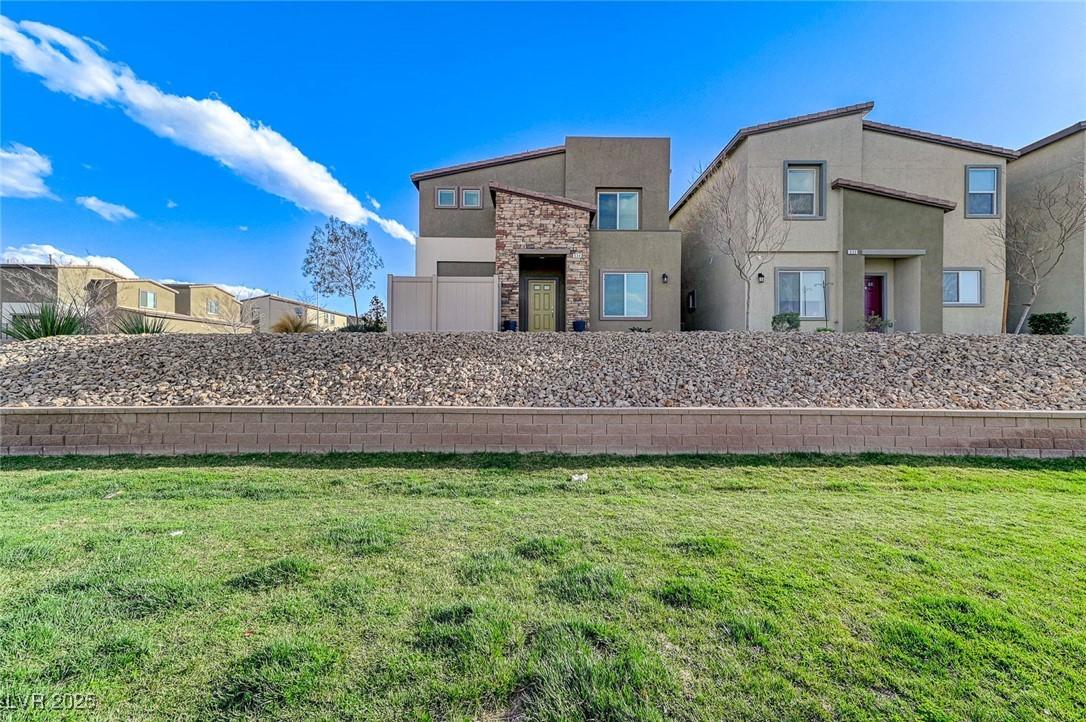
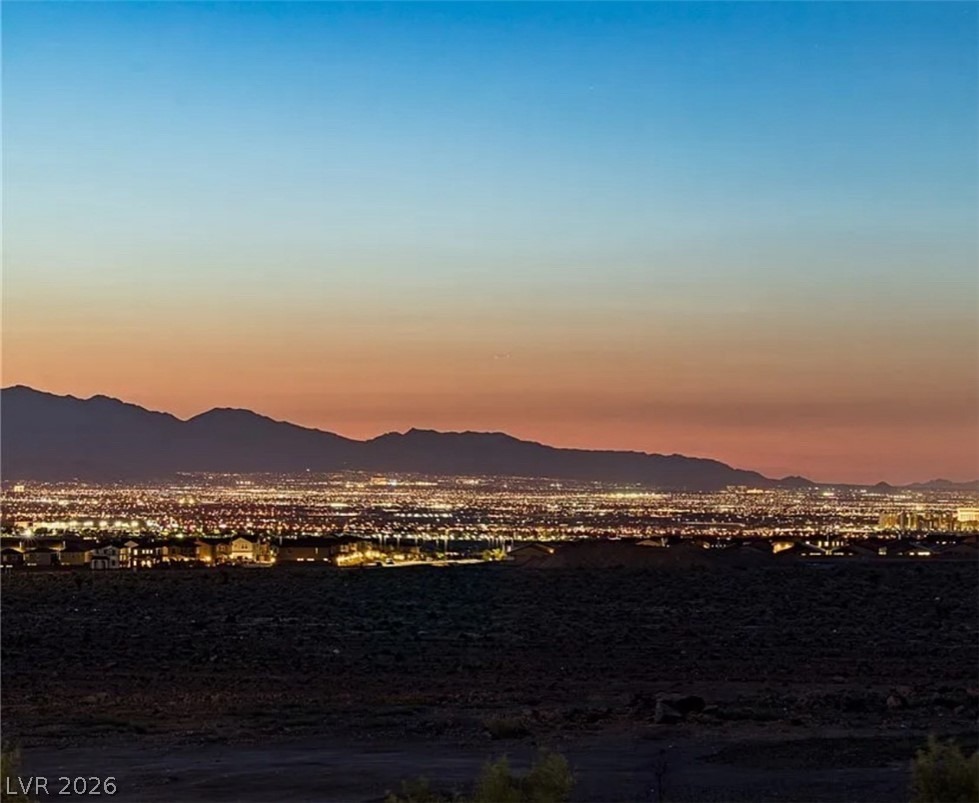
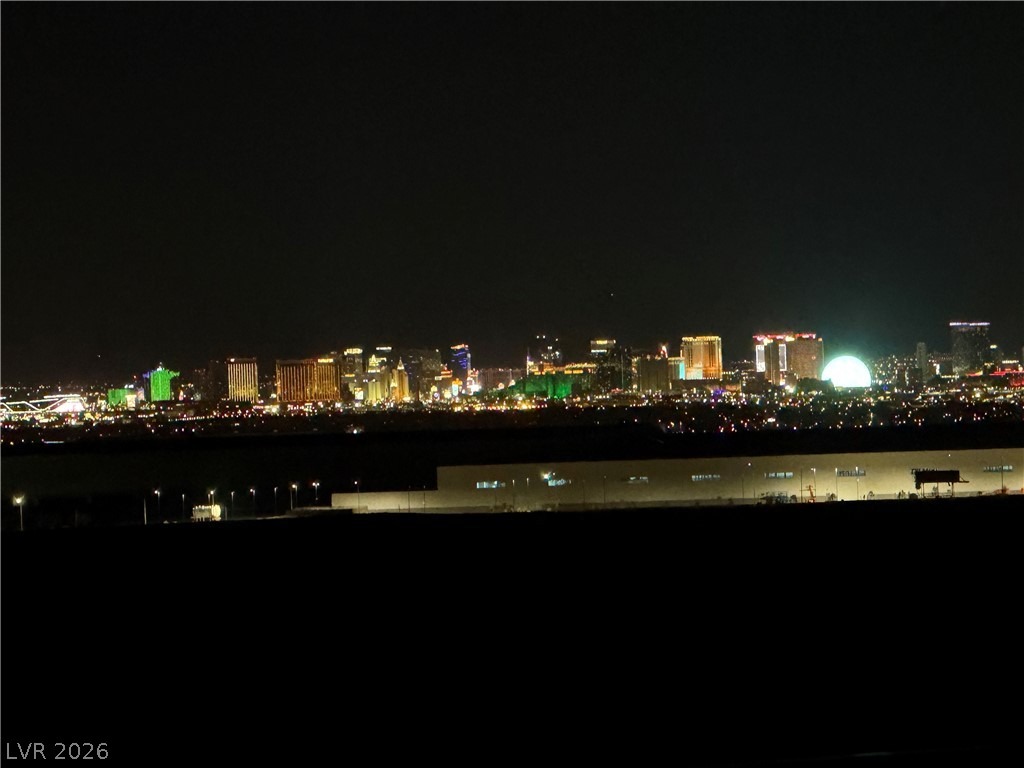
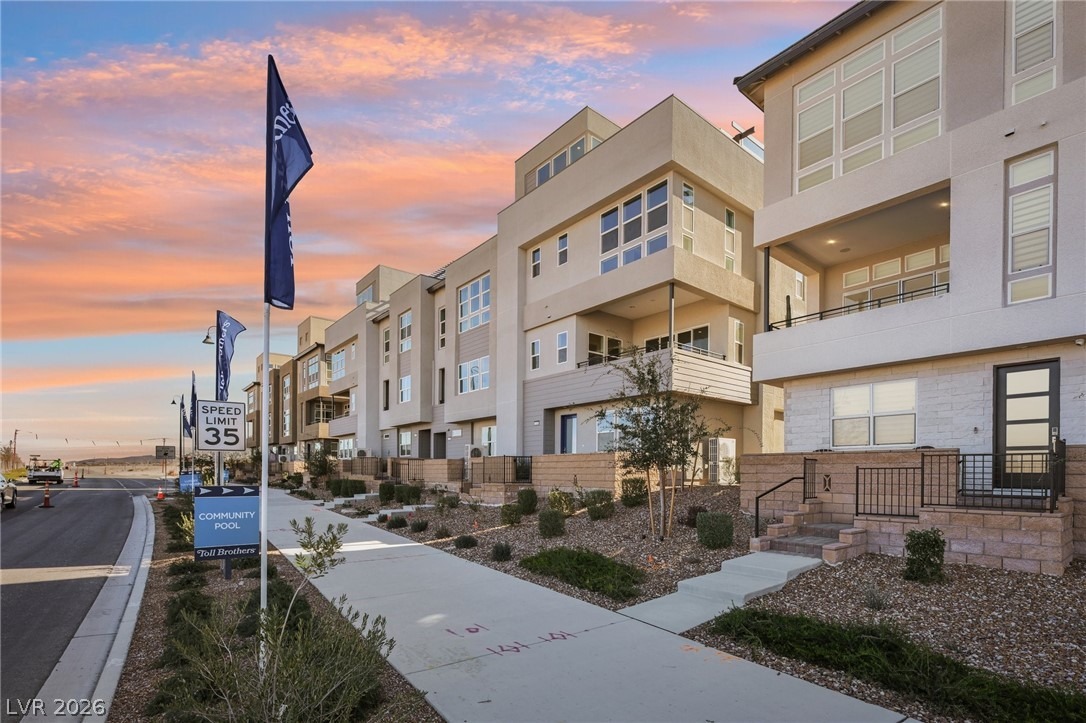
Four store. ncredbl vw. ne exceptionl Inpirada home. Welcome to 3338 Esker Ridge Ave, a stunning 2023-built townhome offering 2,364 sq. ft., 4 bedrooms, 3.5 baths, and a 2-car garage-all topped by an impressive private rooftop deck.nnDesigned for both everyday living and entertaining, the home features a private first-floor guest suite, spacious main living area, modern kitchen with Energy Star appliances, walk-in pantry, reverse-osmosis filtration, owned water softener, and abundant storage. Upstairs, the loft adds another entertainment space complete with a wet bar and wine refrigerator.nnBut the real showstopper is the view. Enjoy sweeping Las Vegas Strip, city, mountain, and sunset views from multiple levels of the home, culminating at the rooftop deck with a pergola and gas BBQ-an incredible setting for entertaining, relaxing, or watching the city light up at night.nnLocated in highly desirable Inspirada near parks, trails, shopping, dining, Raiders headquarters, and more. With modern construction, flexible multi-generational living space, multiple outdoor areas, and views that are difficult to duplicate, this is far more than just another townhome. Come see what makes this one different.
Interior Details
2364
4
3.5
Has Heating:
Yes
Heating Type:
Forced Air With Air Conditioning
Has Cooling:
Yes
Cooling Type:
Central
Has Fuel:
No
Fuel Type:
N/A
Has Basement:
No
Basement Type:
N/A
Has Flooring:
No
Flooring Type:
N/A
Has Fireplace:
Yes
Fireplace Type:
N/A
Property Details
1830
No
No
Type:
Garage, Attached
Location:
N/A
Status:
N/A
Number of Spaces:
0
N/A
N/A
N/A
N/A
N/A
N/A
N/A
Construction Details
Townhouse
Frame/stucco
N/A
N/A
Builtup (layered Asphalt)
Tax History
Year
Amount
Land
Improvement
Percent Change
Assessment

Average Home Price in 89044
Nearby Properties
Zip Code
Price
Bed
Bath
Sqft
Lot
Sold Date
$542,186
3 Beds
3 Baths
2,020 Sqft
1,546 Lot (sqft)
Sold 10/13/2026
$549,000
3 Beds
3 Baths
2,253 Sqft
1,708 Lot (sqft)
Sold 10/27/2026
$719,995
4 Beds
3.5 Baths
2,144 Sqft
1,472 Lot (sqft)
Sold 07/10/2025
$650,000
3 Beds
3 Baths
2,154 Sqft
1,925 Lot (sqft)
Sold 10/26/2026
$552,246
4 Beds
3.5 Baths
2,154 Sqft
1,690 Lot (sqft)
Sold 10/26/2026
$684,900
3 Beds
3 Baths
2,364 Sqft
1,690 Lot (sqft)
Sold 10/26/2026
$527,483
$527,483
3 Beds
3 Baths
2,020 Sqft
0 Lot (sqft)
Sold 10/12/2026
$559,995
3 Beds
4 Baths
2,020 Sqft
1,320 Lot (sqft)
Sold 10/13/2026
$725,000
4 Beds
4 Baths
2,364 Sqft
1,616 Lot (sqft)
Sold 10/26/2026