Member Features
Find Real Estate Bargain!
Full foreclosure details
Home value, equity and ownership info
Find homes priced below market
Get full access with a FREE Account
Already a member?
$649,900
Listing Price3beds
3baths
1,728sqft
18,832sqft lot
14 Esker Ln, Attleboro, MA 02703
Member Features
Find Real Estate Bargain!
Full foreclosure details
Home value, equity and ownership info
Find homes priced below market
Get full access with a FREE Account
Already a member?
For Sale
Off Market
Home type
Price / sqft
Year built
Home Details
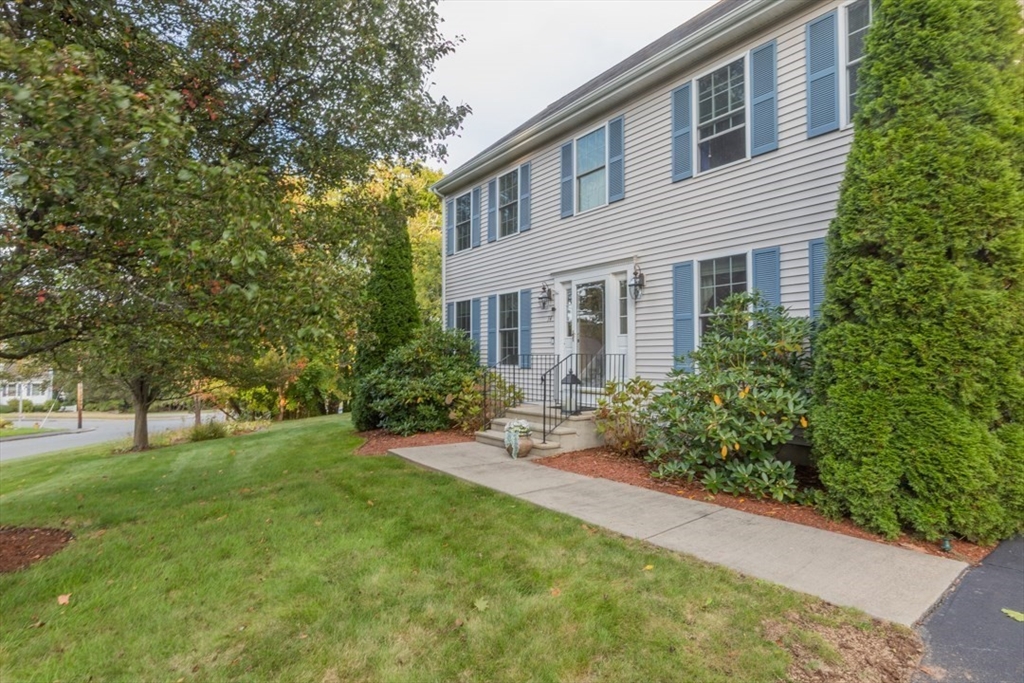
**FIRST SHOWINGS AT OPEN HOUSE THURSDAY 10/10 - 5:00-6:30pm**Welcome to 14 Esker Lane - a spacious 3-Bed, 2.5-Bath Home with Over 2,100 Sq. Ft.This elegant home offers over 2,100 sq. ft. of living space and modern amenities. The eat-in kitchen features granite countertops, stainless steel appliances, and opens to a family room with a marble gas fireplace. The formal dining room boasts tray ceilings and custom molding, while hardwood floors and ceramic-tiled baths add sophistication. Additional features include first-floor laundry, central air, central vac, and a security system.Upstairs, the main bedroom has two walk-in closets and a luxurious en-suite bath. The finished basement provides a family room, private office, and storage.Outside, the oversized fenced yard offers a patio, gazebo, and gas line for grilling. Town water, sewer, gas cooking, and gas heat complete this well-maintained home. Close to shopping, schools, South Attleboro T, and I-95.
Interior Details
1728
3
3
Has Heating:
Yes
Heating Type:
Forced Air With Air Conditioning
Has Cooling:
Yes
Cooling Type:
N/A
Has Fuel:
Yes
Fuel Type:
Gas
Has Basement:
No
Basement Type:
N/A
Has Flooring:
No
Flooring Type:
N/A
Has Fireplace:
Yes
Fireplace Type:
N/A
Property Details
18832
No
No
Type:
N/A
Location:
N/A
Status:
N/A
Number of Spaces:
N/A
N/A
N/A
N/A
N/A
N/A
N/A
N/A
Construction Details
Colonial
Aluminum/vinyl
N/A
Gable
Asphalt
Tax History
Year
Amount
Land
Improvement
Percent Change
Assessment
2020
$5,686
$145,000
$245,500
--%
$390,500
2019
$5,529
$142,200
$248,300
--%
$390,500
2018
$5,341
$138,000
$222,400
--%
$360,400
2017
$5,325
$143,500
$222,500
--%
$366,000
2016
$4,968
$134,100
$201,100
--%
$335,200
2014
$4,759
$129,000
$191,500
--%
$320,500
2013
$4,579
$129,000
$200,900
--%
$329,900
2012
$4,364
$135,800
$203,000
--%
$338,800

Average Home Price in 02703
Nearby Properties
Zip Code
Price
Bed
Bath
Sqft
Lot
Sold Date
$--
2 Beds
1.5 Baths
1,498 Sqft
9,200 Lot (sqft)
Sold 07/22/2026
$603,376
$603,376
3 Beds
2.5 Baths
1,690 Sqft
13,683 Lot (sqft)
Sold 10/05/2026
$649,000
3 Beds
2.5 Baths
1,600 Sqft
65,340 Lot (sqft)
Sold 10/05/2026
$682,088
3 Beds
2.5 Baths
1,510 Sqft
16,071 Lot (sqft)
Sold 10/05/2026
$504,165
$504,165
3 Beds
1 Baths
1,826 Sqft
7,900 Lot (sqft)
Sold NaN/NaN/NaN
$649,900
$649,900
3 Beds
3 Baths
1,728 Sqft
18,832 Lot (sqft)
Sold 09/29/2026
$721,371
$721,371
3 Beds
3 Baths
1,728 Sqft
13,349 Lot (sqft)
Sold 10/06/2026
$675,000
3 Beds
2.5 Baths
1,641 Sqft
16,674 Lot (sqft)
Sold 09/29/2026