Member Features
Find Real Estate Bargain!
Full foreclosure details
Home value, equity and ownership info
Find homes priced below market
Get full access with a FREE Account
Already a member?
$686,254
Listing Price4beds
2.5baths
2,579sqft
41,382sqft lot
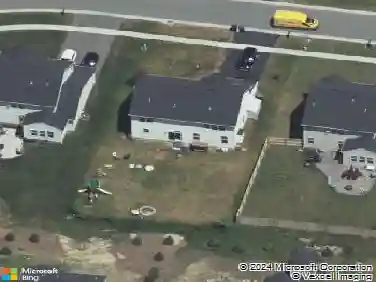
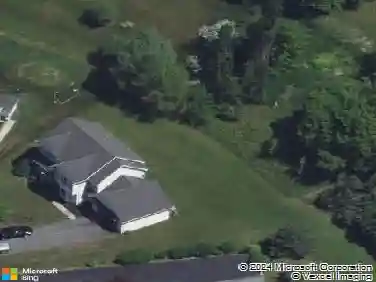
854 Esjay Dr, Victor, NY 14564
Member Features
Find Real Estate Bargain!
Full foreclosure details
Home value, equity and ownership info
Find homes priced below market
Get full access with a FREE Account
Already a member?
For Sale
Off Market
Home type
Price / sqft
Year built
Home Details
Within walking distance to Victor schools! This is the place to call home! Nestled in the cul de sac with treed backdrop including 45 arborvitae for tons of privacy! Every detail of the layout has been well thought out. 2-story entry welcomes you into the soaring foyer! Hardwood floors in foyer, kitchen and dining! Great room is a welcoming retreat with dramatic, custom-built fireplace wall featuring stone hearth, cherry mantle, shiplap, built-ins, and shelving. Oversized walk-in pantry. Chic mudroom with custom built-in cubbies, plus updated half bath, all with wood-look ceramic tile! 4 bedrooms and 2 full bathrooms upstairs all with GREAT closet space and a 2nd floor laundry. The primary bedroom is a serene escape! Vaulted ceiling in bath and cathedral ceiling in primary bedroom. Plus, full wall of glass overlooking the back yard. And then... the basement will WOW you! Professionally finished for both entertainment and relaxation. Includes a private office for flex space, movie projector and screen, and bar area. It's also roughed plumbed for future bath! Composite deck with pergola overlooks the pond to the west. Did you see the stamped concrete fire pit/patio in the back? This house has SO MUCH glass - tons of natural light cascades throughout! This is a 10+!!
Interior Details
2579
4
2.5
Has Heating:
Yes
Heating Type:
Central
Has Cooling:
Yes
Cooling Type:
Central
Has Fuel:
Yes
Fuel Type:
Gas
Has Basement:
No
Basement Type:
Full
Has Flooring:
No
Flooring Type:
N/A
Has Fireplace:
Yes
Fireplace Type:
N/A
Property Details
41382
Yes
Yes
Type:
Garage, Attached
Location:
N/A
Status:
N/A
Number of Spaces:
2
No
No
No
No
No
No
No
Construction Details
Colonial
Aluminum/vinyl
N/A
N/A
N/A
Tax History
Year
Amount
Land
Improvement
Percent Change
Assessment
2020
$3,568
$60,000
$305,000
--%
$365,000
2016
$7,553
$60,000
$288,000
--%
$348,000
2016
$7,553
$60,000
$265,000
--%
$325,000
2016
$-1
$49,000
$276,000
--%
$325,000

Average Home Price in 14564
Nearby Properties
Zip Code
Price
Bed
Bath
Sqft
Lot
Sold Date
$499,900
$499,900
4 Beds
2.5 Baths
2,534 Sqft
21,780 Lot (sqft)
Sold 10/27/2026
$525,000
$525,000
4 Beds
3.5 Baths
2,332 Sqft
30,492 Lot (sqft)
Sold 10/26/2026
$686,254
$686,254
4 Beds
2.5 Baths
2,579 Sqft
41,382 Lot (sqft)
Sold 10/27/2026
$517,790
$517,790
5 Beds
2.5 Baths
2,480 Sqft
35,719 Lot (sqft)
Sold 10/26/2026
$660,839
$660,839
4 Beds
3 Baths
2,707 Sqft
34,848 Lot (sqft)
Sold 10/27/2026
$701,614
$701,614
3 Beds
2.5 Baths
2,370 Sqft
26,136 Lot (sqft)
Sold 10/27/2026