Member Features
Find Real Estate Bargain!
Full foreclosure details
Home value, equity and ownership info
Find homes priced below market
Get full access with a FREE Account
Already a member?
$350,000
Listing Price4beds
3baths
2,352sqft
16,988sqft lot
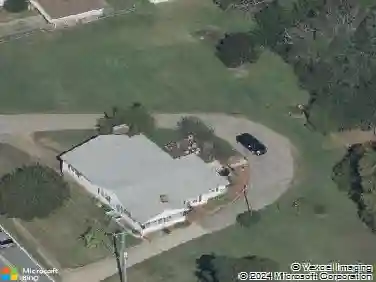
5334 Esher Dr, Walkertown, NC 27051
Member Features
Find Real Estate Bargain!
Full foreclosure details
Home value, equity and ownership info
Find homes priced below market
Get full access with a FREE Account
Already a member?
For Sale
Off Market
Home type
Price / sqft
Year built
Home Details
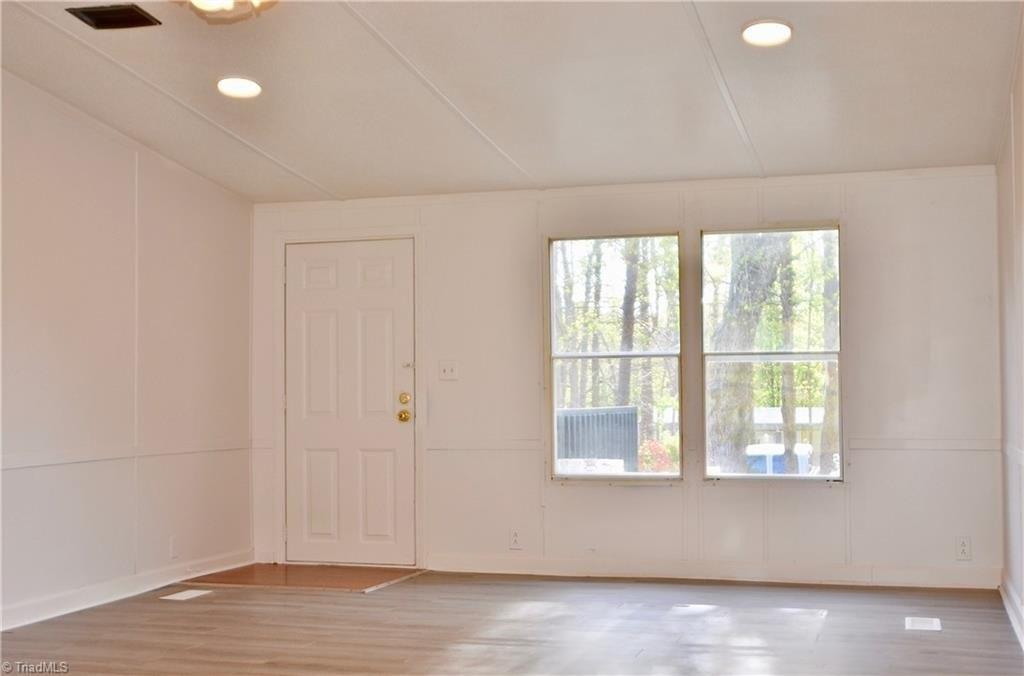
Welcome to this charming, well-maintained home in Walkertown. This home has a very spacious dining room and kitchen area that is open and perfect for entertaining. The kitchen features a breakfast nook, pantry, and overlooks a cozy living room with a gas log fireplace. Upstairs, the oversized primary bedroom boasts two walk-in closets, one with a built-in safe, and a luxurious en-suite bathroom with a separate shower and garden tub. Three additional large bedrooms, each with generous closet space, a full bath, and a walk-in laundry room complete the upper level. The home is situated on a .39 acre lot with a fenced backyard, enclosed patio, and a two-car garage. Included in the HOA are neighborhood amenities including a pool, clubhouse, and fitness center. Agents please read agent only remarks. We invite you to take a look today!
Interior Details
2352
4
3
Has Heating:
Yes
Heating Type:
Forced Air With Air Conditioning
Has Cooling:
Yes
Cooling Type:
Central
Has Fuel:
Yes
Fuel Type:
Gas
Has Basement:
No
Basement Type:
N/A
Has Flooring:
No
Flooring Type:
Carpet
Has Fireplace:
Yes
Fireplace Type:
N/A
Property Details
16988
Yes
Yes
Type:
N/A
Location:
N/A
Status:
N/A
Number of Spaces:
N/A
No
No
No
No
Yes
No
No
Construction Details
Conventional
Aluminum/vinyl
N/A
Gable
Asphalt
Tax History
Year
Amount
Land
Improvement
Percent Change
Assessment
2020
$1,804
$39,500
$151,800
--%
$191,300
2019
$1,824
$39,500
$151,800
--%
$191,300
2018
$1,744
$39,500
$149,400
--%
$188,900
2017
$1,744
$39,500
$149,400
--%
$188,900
2015
$1,690
$31,000
$150,630
--%
$181,600
2014
$1,664
$31,000
$150,630
--%
$181,600
2013
$1,664
$31,000
$150,630
--%
$181,600
2012
$1,637
$35,000
$152,437
--%
$187,437

Average Home Price in 27051
Nearby Properties
Zip Code
Price
Bed
Bath
Sqft
Lot
Sold Date
$375,000
$375,000
4 Beds
3 Baths
2,278 Sqft
15,682 Lot (sqft)
Sold 10/27/2026
$350,000
$350,000
4 Beds
3 Baths
2,352 Sqft
16,988 Lot (sqft)
Sold 09/29/2026
$389,900
4 Beds
3 Baths
2,475 Sqft
9,148 Lot (sqft)
Sold 10/27/2026