Member Features
Find Real Estate Bargain!
Full foreclosure details
Home value, equity and ownership info
Find homes priced below market
Get full access with a FREE Account
Already a member?
$649,000
Listing Price4beds
2baths
3,508sqft
38,333sqft lot
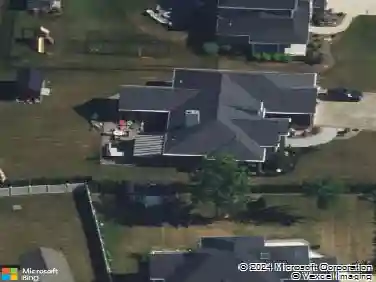
1085 Escarpment Dr, Lewiston, NY 14092
Member Features
Find Real Estate Bargain!
Full foreclosure details
Home value, equity and ownership info
Find homes priced below market
Get full access with a FREE Account
Already a member?
For Sale
Off Market
Home type
Price / sqft
Year built
Home Details
A circular driveway welcomes you to this exceptional custom residence, perfectly positioned on a breathtaking lot overlooking the Niagara Escarpment. Blending timeless craftsmanship with modern comforts, this one-of-a-kind fully solar powered home offers stunning views, remarkable entertaining spaces & quality finishes throughout. From the moment you enter through the beautiful solid wood front door, you'll appreciate the rich natural woodwork, soaring ceilings, elegant hardwood floors & meticulous attention to detail. The kitchen features imported luxury flooring, solid wood cabinetry with crown molding, granite countertops & stainless steel appliances, including a smart refrigerator & double ovens. The adjoining breakfast room offers custom built-ins, crown molding, a vaulted ceiling & sliding glass doors leading to a Trex deck overlooking the expansive backyard & spectacular escarpment views. Designed for entertaining, the formal dining room features a lovely bay window, hardwood floors, a wood-burning fireplace & a door leading to a charming terrace. The spectacular family room is the centerpiece of the home, boasting soaring cathedral ceilings with exposed wood beams, a dramatic floor-to-ceiling stone gas fireplace & a wet bar featuring cabinetry reclaimed from the historic Buffalo Chocolate Factory. Walls of windows frame incredible views, while elegant chandeliers & wall sconces add warmth & sophistication. Sliding glass doors lead to a spacious concrete patio featurin
Interior Details
3508
4
2
Has Heating:
Yes
Heating Type:
Central
Has Cooling:
Yes
Cooling Type:
Central
Has Fuel:
Yes
Fuel Type:
Gas
Has Basement:
No
Basement Type:
Partial
Has Flooring:
No
Flooring Type:
N/A
Has Fireplace:
Yes
Fireplace Type:
N/A
Property Details
38333
Yes
Yes
Type:
Garage, Attached
Location:
N/A
Status:
N/A
Number of Spaces:
2
No
No
No
No
No
No
No
Construction Details
Cape Cod
Stone
N/A
N/A
N/A
Tax History
Year
Amount
Land
Improvement
Percent Change
Assessment
2020
$7,152
$63,500
$112,300
--%
$175,800
2018
$6,851
$63,500
$112,300
--%
$175,800
2017
$6,635
$63,500
$112,300
--%
$175,800
2016
$6,625
$63,500
$112,300
--%
$175,800
2015
$6,309
$63,500
$112,300
--%
$175,800
2013
$5,961
$63,500
$112,300
--%
$175,800
2011
$5,120
$63,500
$112,300
--%
$175,800

Average Home Price in 14092
Nearby Properties
Zip Code
Price
Bed
Bath
Sqft
Lot
Sold Date
$649,000
4 Beds
2 Baths
3,508 Sqft
38,333 Lot (sqft)
Sold 10/27/2026