Member Features
Find Real Estate Bargain!
Full foreclosure details
Home value, equity and ownership info
Find homes priced below market
Get full access with a FREE Account
Already a member?
$407,930
Listing Price3beds
2baths
1,265sqft
104,980sqft lot
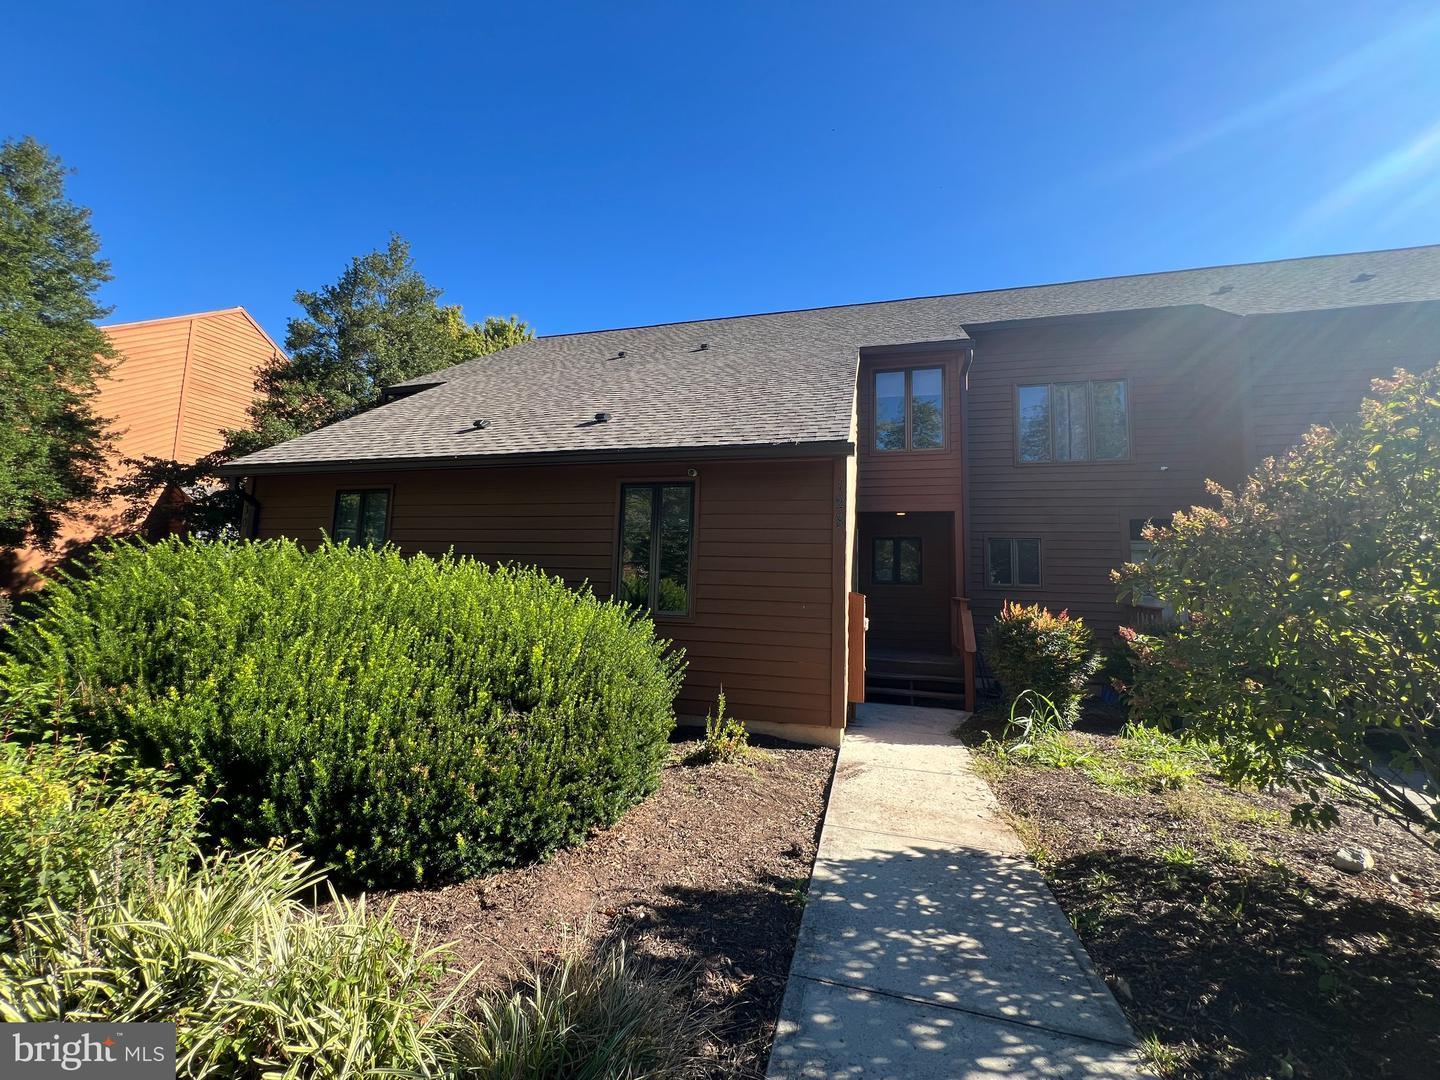
62 Escape Ct, Hedgesville, WV 25427
Member Features
Find Real Estate Bargain!
Full foreclosure details
Home value, equity and ownership info
Find homes priced below market
Get full access with a FREE Account
Already a member?
For Sale
Off Market
Home type
Price / sqft
Year built
Home Details
MOTIVATED SELLER!!! Price reduced!!! Up to 6 chickens & 2 goats allowed!!! Escape the ordinary and fall in love with this beautifully upgraded ranch home on 2.41 partially wooded acres-perfect for anyone craving space, freedom, and room to grow away from the noise of city life. Offering true one-level living, this charming home in Chestnut Hill Estates combines modern design with a warm, traditional lifestyle. Bring your chickens and goats and enjoy the comfort of community with NO HOA! Step inside to find thoughtful upgrades throughout, including a new 3-ton, 20 SEER2 BOSCH HVAC system (installed 2024) with new air handler, outdoor unit, disconnect, condensate pump and line, electrical breaker, new homerun from panel to air handler, updated return box and supply plenum, plus an Ecobee Pro WiFi thermostat for top-tier efficiency. Additional enhancements include a whole-home water filtration system, stylish LVP flooring, fresh paint, a cozy gas fireplace, and a convenient storage shed. The open kitchen features granite countertops, a breakfast bar, and seamless flow into the main living areas-ideal for everyday comfort. The split-bedroom layout provides privacy, while the screened porch offers inviting three-season enjoyment. Outside is where this property truly shines. A spacious 2-car garage plus two separate driveways offer incredible flexibility-perfect for guests, equipment, or future expansion. The secondary gravel driveway (300' long and 12' wide) leads to a 50' 50' gra
Interior Details
1265
3
2
Has Heating:
Yes
Heating Type:
Central
Has Cooling:
Yes
Cooling Type:
Central
Has Fuel:
Yes
Fuel Type:
Electric
Has Basement:
No
Basement Type:
N/A
Has Flooring:
No
Flooring Type:
N/A
Has Fireplace:
Yes
Fireplace Type:
N/A
Property Details
104980
Yes
Yes
Type:
N/A
Location:
N/A
Status:
N/A
Number of Spaces:
N/A
N/A
N/A
N/A
N/A
N/A
N/A
N/A
Construction Details
Ranch
Aluminum/vinyl
N/A
N/A
N/A
Tax History
Year
Amount
Land
Improvement
Percent Change
Assessment

Average Home Price in 25427
Nearby Properties
Zip Code
Price
Bed
Bath
Sqft
Lot
Sold Date
$407,930
$407,930
3 Beds
2 Baths
1,265 Sqft
104,980 Lot (sqft)
Sold 10/27/2026