Member Features
Find Real Estate Bargain!
Full foreclosure details
Home value, equity and ownership info
Find homes priced below market
Get full access with a FREE Account
Already a member?
$475,000
Listing Price4beds
2.5baths
1,952sqft
88,862sqft lot
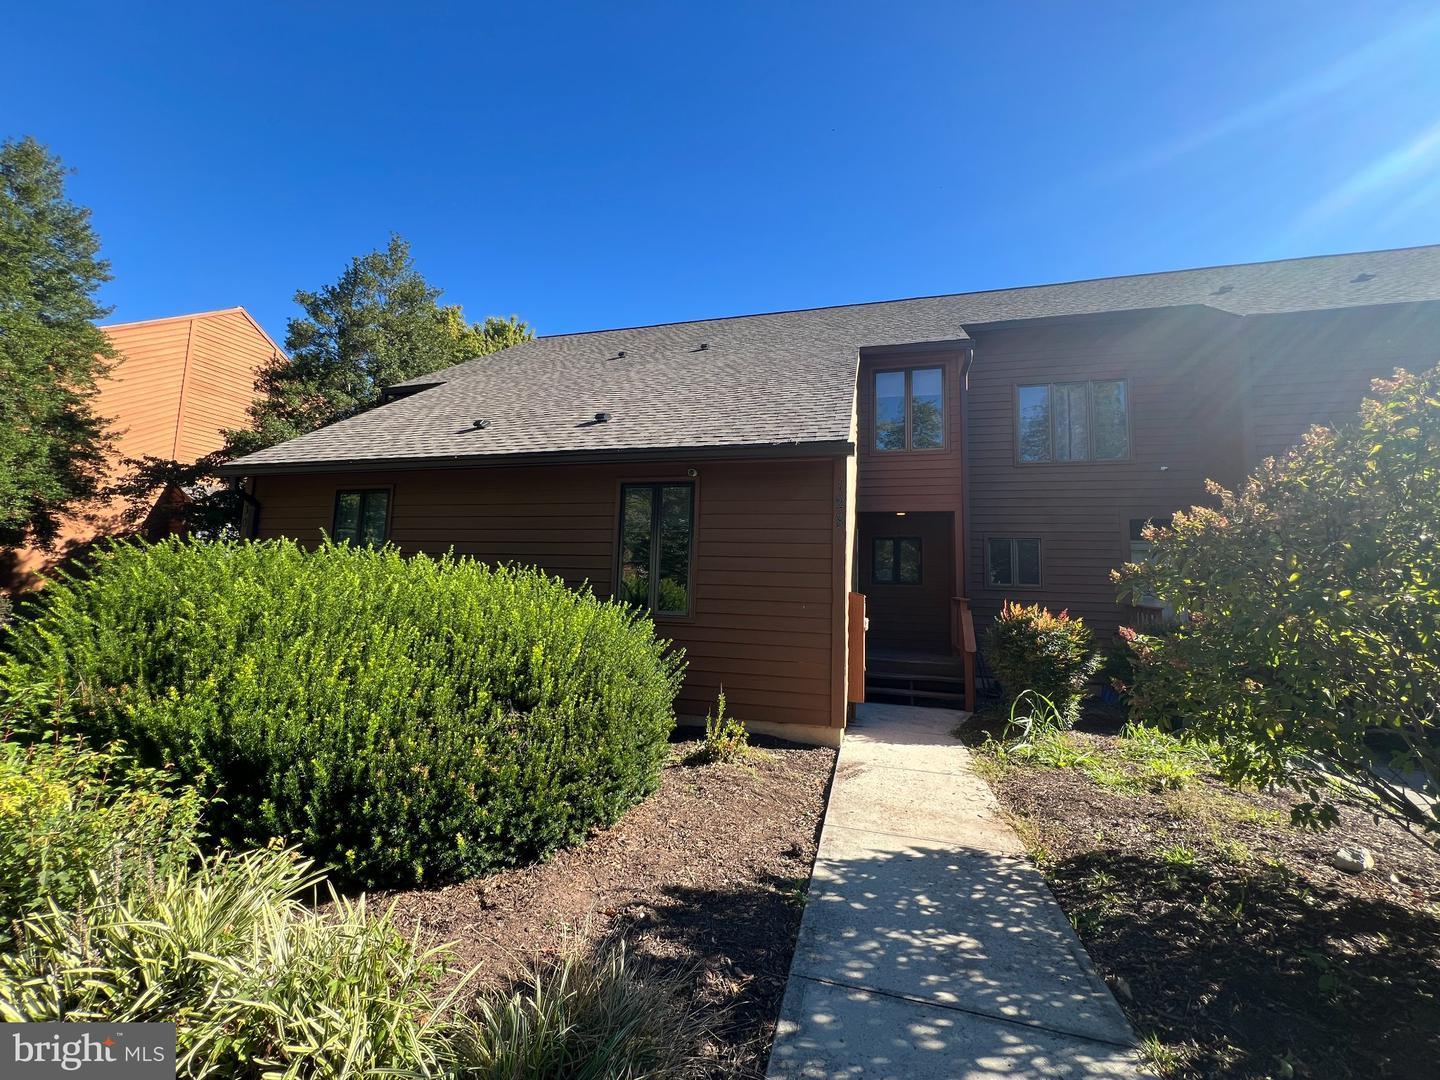
315 Escape Ct, Hedgesville, WV 25427
Member Features
Find Real Estate Bargain!
Full foreclosure details
Home value, equity and ownership info
Find homes priced below market
Get full access with a FREE Account
Already a member?
For Sale
Off Market
Home type
Price / sqft
Year built
Home Details
Stunning 4 Bedroom, 2.5 Bath Craftsman on 2 Wooded Acres!nnThis beautifully designed home features deep blue siding, shake accents in the gables, a real stone water table, and a charming wrap-around front porch. Step inside to a unique and open layout showcasing luxury long-board vinyl plank flooring throughout the main level and upper hallway, with oak-stained stairs leading to the upper level.nnEnjoy a custom grey Craftsman-style kitchen with a massive 10 x 4 island topped with sparkling white quartz, stainless steel Whirlpool appliances, and a spacious walk-in pantry. The dramatic formal dining room boasts a suspended tray ceiling, perfect for entertaining.nnThe great room offers a cozy wood-burning fireplace, and a main level study provides an ideal work-from-home space. Large windows throughout the home bring in breathtaking views of the surrounding mountains and mature trees.nnStep outside onto a 20 x 25 Trex deck, perfect for outdoor dining, entertaining, or simply enjoying the peaceful wooded setting.nnUpstairs features a convenient separate laundry room, generously sized bedrooms, and a luxurious owners suite with a custom-tiled shower, tiled shower pan, and coordinating tile flooring. The secondary bath is also finished with stylish tile.nnAdditional upgrades include two-tone Agreeable Grey walls with bright white trim, custom recessed lighting, ceiling fans, pendant lighting over the island, a garage door opener, and a large unfinished walk-out basement with 3-piec
Interior Details
1952
4
2.5
Has Heating:
Yes
Heating Type:
Central
Has Cooling:
Yes
Cooling Type:
Central
Has Fuel:
Yes
Fuel Type:
Electric
Has Basement:
No
Basement Type:
Full
Has Flooring:
No
Flooring Type:
N/A
Has Fireplace:
Yes
Fireplace Type:
N/A
Property Details
88862
Yes
Yes
Type:
N/A
Location:
N/A
Status:
N/A
Number of Spaces:
N/A
N/A
N/A
N/A
N/A
N/A
N/A
N/A
Construction Details
Colonial
Aluminum/vinyl
N/A
N/A
N/A
Tax History
Year
Amount
Land
Improvement
Percent Change
Assessment

Average Home Price in 25427
Nearby Properties
Zip Code
Price
Bed
Bath
Sqft
Lot
Sold Date
$475,000
$475,000
4 Beds
2.5 Baths
1,952 Sqft
88,862 Lot (sqft)
Sold 10/27/2026