Member Features
Find Real Estate Bargain!
Full foreclosure details
Home value, equity and ownership info
Find homes priced below market
Get full access with a FREE Account
Already a member?
$220,000
Listing Price3beds
1baths
1,243sqft
6,048sqft lot
7517 Erskine St, Omaha, NE 68134
Member Features
Find Real Estate Bargain!
Full foreclosure details
Home value, equity and ownership info
Find homes priced below market
Get full access with a FREE Account
Already a member?
For Sale
Off Market
Home type
Price / sqft
Year built
Home Details
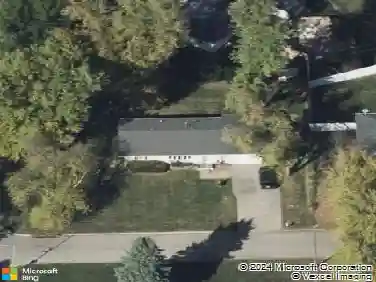
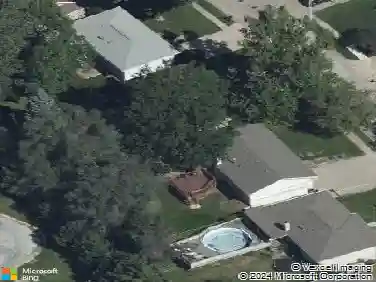
Loved by the same family for over 50 years! Classic character, a convenient central location and a backyard full of personality come together at 7517 Erskine St. This home features hardwood floors through much of the main level, vinyl windows and a spacious living room with plenty of natural light. The kitchen offers painted cabinetry, generous storage and an efficient layout, while the main-floor bath was previously updated with tile finishes and a granite-topped vanity. Downstairs, the lower level adds flexible rec space, laundry and plenty of storage. HVAC was replaced in 2016. Outside, a large concrete patio creates an easy place to relax or entertain, while colorful wildflowers bring the backyard to life. A storage shed adds even more function. Solid, comfortable and centrally located with plenty of opportunity to make it your own. Preinspected for peace of mind!
Interior Details
1243
3
1
Has Heating:
Yes
Heating Type:
Central
Has Cooling:
Yes
Cooling Type:
Central
Has Fuel:
No
Fuel Type:
N/A
Has Basement:
No
Basement Type:
Partial
Has Flooring:
No
Flooring Type:
N/A
Has Fireplace:
Yes
Fireplace Type:
N/A
Property Details
6048
No
No
Type:
Garage, Basement
Location:
N/A
Status:
N/A
Number of Spaces:
1
No
No
No
No
No
No
No
Construction Details
Raised Ranch
Combination
N/A
Hip
Composition Shingle
Tax History
Year
Amount
Land
Improvement
Percent Change
Assessment
2019
$894
$18,300
$104,400
--%
$122,700
2019
$894
$18,300
$94,000
--%
$112,300
2018
$852
$18,300
$87,200
--%
$105,500
2017
$730
$18,300
$71,700
--%
$90,000
2016
$1,525
$6,700
$96,700
--%
$103,400
2013
$1,531
$6,300
$90,400
--%
$96,700
2012
$1,629
$6,300
$90,400
--%
$96,700
2012
$2,197
$6,300
$98,200
--%
$104,500

Average Home Price in 68134
Nearby Properties
Zip Code
Price
Bed
Bath
Sqft
Lot
Sold Date
$264,484
$264,484
3 Beds
2 Baths
1,394 Sqft
8,250 Lot (sqft)
Sold 09/10/2026
$311,970
$311,970
3 Beds
2 Baths
1,228 Sqft
13,064 Lot (sqft)
Sold 10/27/2026
$200,000
$200,000
3 Beds
2 Baths
1,340 Sqft
6,050 Lot (sqft)
Sold 10/17/2026
$198,184
$198,184
3 Beds
1 Baths
1,214 Sqft
13,530 Lot (sqft)
Sold 10/27/2026
$217,253
$217,253
2 Beds
1.5 Baths
1,058 Sqft
5,600 Lot (sqft)
Sold 10/27/2026
$277,053
$277,053
5 Beds
1 Baths
1,316 Sqft
14,420 Lot (sqft)
Sold 10/27/2026
$240,295
3 Beds
1 Baths
1,058 Sqft
13,100 Lot (sqft)
Sold 10/27/2026
$240,362
$240,362
2 Beds
1 Baths
1,258 Sqft
6,713 Lot (sqft)
Sold 10/26/2026
$232,235
$232,235
3 Beds
1.5 Baths
1,258 Sqft
6,486 Lot (sqft)
Sold 10/26/2026
Calculators
Mortgage
Mortgage Calculator
Details for 7517 ERSKINE ST
Property Debt
Foreclosure Contact Details
Similar Homes Nearby

Guides for Erskine St

This blog post explores real estate trends in Omaha and nearby Nebraska cities, analyzing property values, sale prices, and market activity to guide buyers, sellers, and investors.