Member Features
Find Real Estate Bargain!
Full foreclosure details
Home value, equity and ownership info
Find homes priced below market
Get full access with a FREE Account
Already a member?
$625,314
Listing Price3beds
2baths
2,628sqft
9,771sqft lot
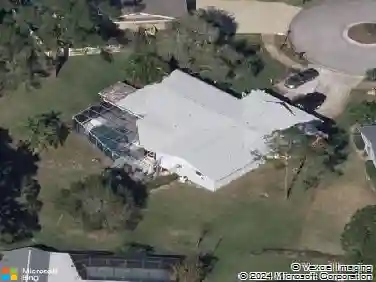
3569 Ermine Path, Palm Harbor, FL 34684
Member Features
Find Real Estate Bargain!
Full foreclosure details
Home value, equity and ownership info
Find homes priced below market
Get full access with a FREE Account
Already a member?
For Sale
Off Market
Home type
Price / sqft
Year built
Home Details
Under contract-accepting backup offers. Perfection shines on this impressive 3 Bedroom + Office + Dining Room, 2.5 Bath, 2 Car Garage home. Nestled into a tranquil area in the Village of Woodland Hills. The home welcomes you with beautiful architectural design, artfully planned landscaping, pavered walkway and an elegant soaring entry with brick trim and front door with side lights. Enter and you will experience the open floor plan and high ceilings, decorator shelves and updated lighting fixtures with modern controls. This spacious and desirable floorplan offers a formal Living Room, Dining Area, Office Area with a Half Bath. French Doors lead to as space that is so much more than a Florida Room. The spacious window lined room under AC is flooded with light and overlooks an enticing Garden and Patio. It was previously used as an art studio and can be a game room, entertaining area, gym or customize to your dream. Enter the chefs kitchen which offers gorgeous Quartzite counters, stainless Whirlpool appliances, sparkling glass tile backsplash, double composite granite sink and custom designed light wooden cabinets with pull out drawers and a built-in pantry. The Breakfast bar provides seating for family or entertaining and overlooks a Family Room that will accommodate a TV viewing room, Breakfast Room and more. The split bedroom plan provides privacy for the deluxe Master Bedroom Suite with French Doors to the Florida Room. The ensuite Master Bath has his & hers closets with a
Interior Details
2628
3
2
Has Heating:
Yes
Heating Type:
Central
Has Cooling:
Yes
Cooling Type:
Central
Has Fuel:
No
Fuel Type:
N/A
Has Basement:
No
Basement Type:
N/A
Has Flooring:
No
Flooring Type:
Carpet
Has Fireplace:
Yes
Fireplace Type:
N/A
Property Details
9771
No
No
Type:
Garage, Attached
Location:
N/A
Status:
N/A
Number of Spaces:
2
No
No
No
No
No
No
No
Construction Details
Custom Design
Frame/wood
N/A
Gable/hip
Other (not Classified)
Tax History
Year
Amount
Land
Improvement
Percent Change
Assessment
2020
$4,323
$0
$0
--%
$260,514
2019
$4,250
$0
$0
--%
$254,657
2018
$4,193
$0
$0
--%
$249,909
2017
$4,158
$0
$0
--%
$244,769
2016
$2,930
$0
$0
--%
$180,987
2014
$2,956
$0
$0
--%
$178,303
2013
$2,936
$0
$0
--%
$175,668
2012
$3,611
$0
$0
--%
$172,732

Average Home Price in 34684
Nearby Properties
Zip Code
Price
Bed
Bath
Sqft
Lot
Sold Date
$506,102
4 Beds
3 Baths
2,336 Sqft
17,598 Lot (sqft)
Sold NaN/NaN/NaN
$355,000
$355,000
4 Beds
3 Baths
2,720 Sqft
26,018 Lot (sqft)
Sold 07/05/2017
$486,925
-- Beds
3 Baths
2,423 Sqft
10,607 Lot (sqft)
Sold 09/29/2026
$625,314
3 Beds
2 Baths
2,628 Sqft
9,771 Lot (sqft)
Sold 10/27/2026
$623,905
4 Beds
3 Baths
2,321 Sqft
11,548 Lot (sqft)
Sold 10/27/2026