Member Features
Find Real Estate Bargain!
Full foreclosure details
Home value, equity and ownership info
Find homes priced below market
Get full access with a FREE Account
Already a member?
$673,359
Listing Price4beds
3baths
3,358sqft
10,018sqft lot
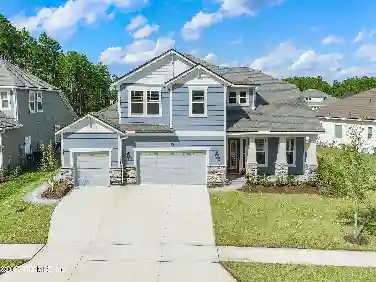
81 Erlking Ct, Saint Johns, FL 32259
Member Features
Find Real Estate Bargain!
Full foreclosure details
Home value, equity and ownership info
Find homes priced below market
Get full access with a FREE Account
Already a member?
For Sale
Off Market
Home type
Price / sqft
Year built
Home Details
Welcome to the Alice Craftsman floor plan by Toll Brothers, located in the highly desirable Mill Creek Forest community in St. Johns. This thoughtfully designed home features an open floor plan filled with abundant natural light. The gourmet kitchen offers stainless steel appliances and flows seamlessly into the main living areas, ideal for everyday living and entertaining. An enclosed office provides a perfect work-from-home space, while the upgraded extended dining room and upgraded tile flooring add style and functionality. The spacious primary suite features two walk-in closets and a well-appointed bath. Enjoy resort-style amenities including a pool, playground, tennis and pickleball courts, fitness center, yoga space, and clubhouse with kitchen. NO CDD fees. Buyer to verify square footage and measurements
Interior Details
3358
4
3
Has Heating:
Yes
Heating Type:
Forced Air With Air Conditioning
Has Cooling:
Yes
Cooling Type:
Central
Has Fuel:
No
Fuel Type:
N/A
Has Basement:
No
Basement Type:
N/A
Has Flooring:
No
Flooring Type:
Carpet
Has Fireplace:
Yes
Fireplace Type:
N/A
Property Details
10018
No
No
Type:
Garage, Attached
Location:
N/A
Status:
N/A
Number of Spaces:
0
No
No
No
No
Yes
No
No
Construction Details
N/A
Concrete
N/A
Gable/hip
Composition Shingle
Tax History
Year
Amount
Land
Improvement
Percent Change
Assessment

Average Home Price in 32259
Nearby Properties
Zip Code
Price
Bed
Bath
Sqft
Lot
Sold Date
$778,800
4 Beds
3 Baths
2,918 Sqft
11,325 Lot (sqft)
Sold 09/10/2026
$742,812
4 Beds
3.5 Baths
3,371 Sqft
10,890 Lot (sqft)
Sold 05/21/2026
$905,638
4 Beds
3 Baths
3,786 Sqft
14,810 Lot (sqft)
Sold 09/29/2026
$673,359
4 Beds
3 Baths
3,358 Sqft
10,018 Lot (sqft)
Sold 10/26/2026
$749,990
4 Beds
4 Baths
3,237 Sqft
7,840 Lot (sqft)
Sold 11/02/2026
$642,920
4 Beds
3 Baths
3,246 Sqft
8,276 Lot (sqft)
Sold 11/02/2026
$881,562
5 Beds
4 Baths
3,398 Sqft
14,374 Lot (sqft)
Sold 10/26/2026
$723,209
4 Beds
3 Baths
2,910 Sqft
11,325 Lot (sqft)
Sold 10/27/2026
$1,085,000
$1,085,000
6 Beds
4.5 Baths
3,496 Sqft
12,196 Lot (sqft)
Sold 10/27/2026